
106 Rue des Herbages
Québec (La Haute-Saint-Charles), Lac-Saint-Charles, G3G1S5
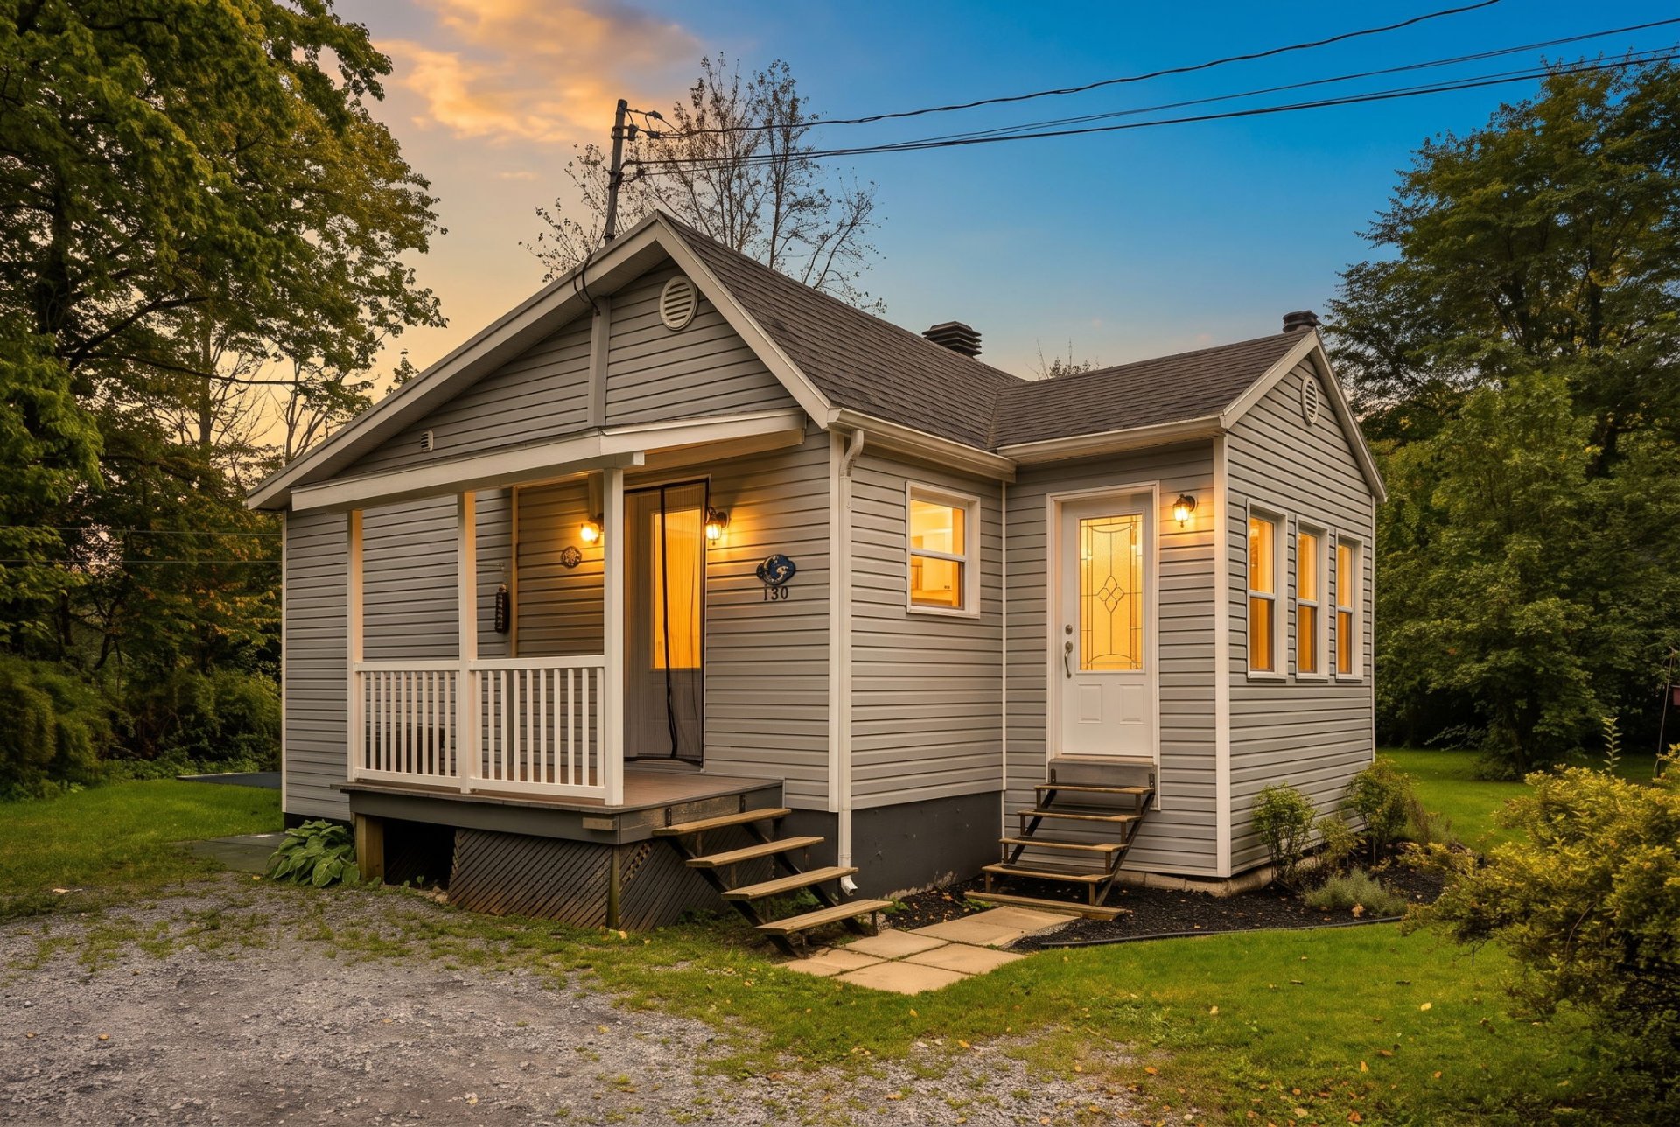
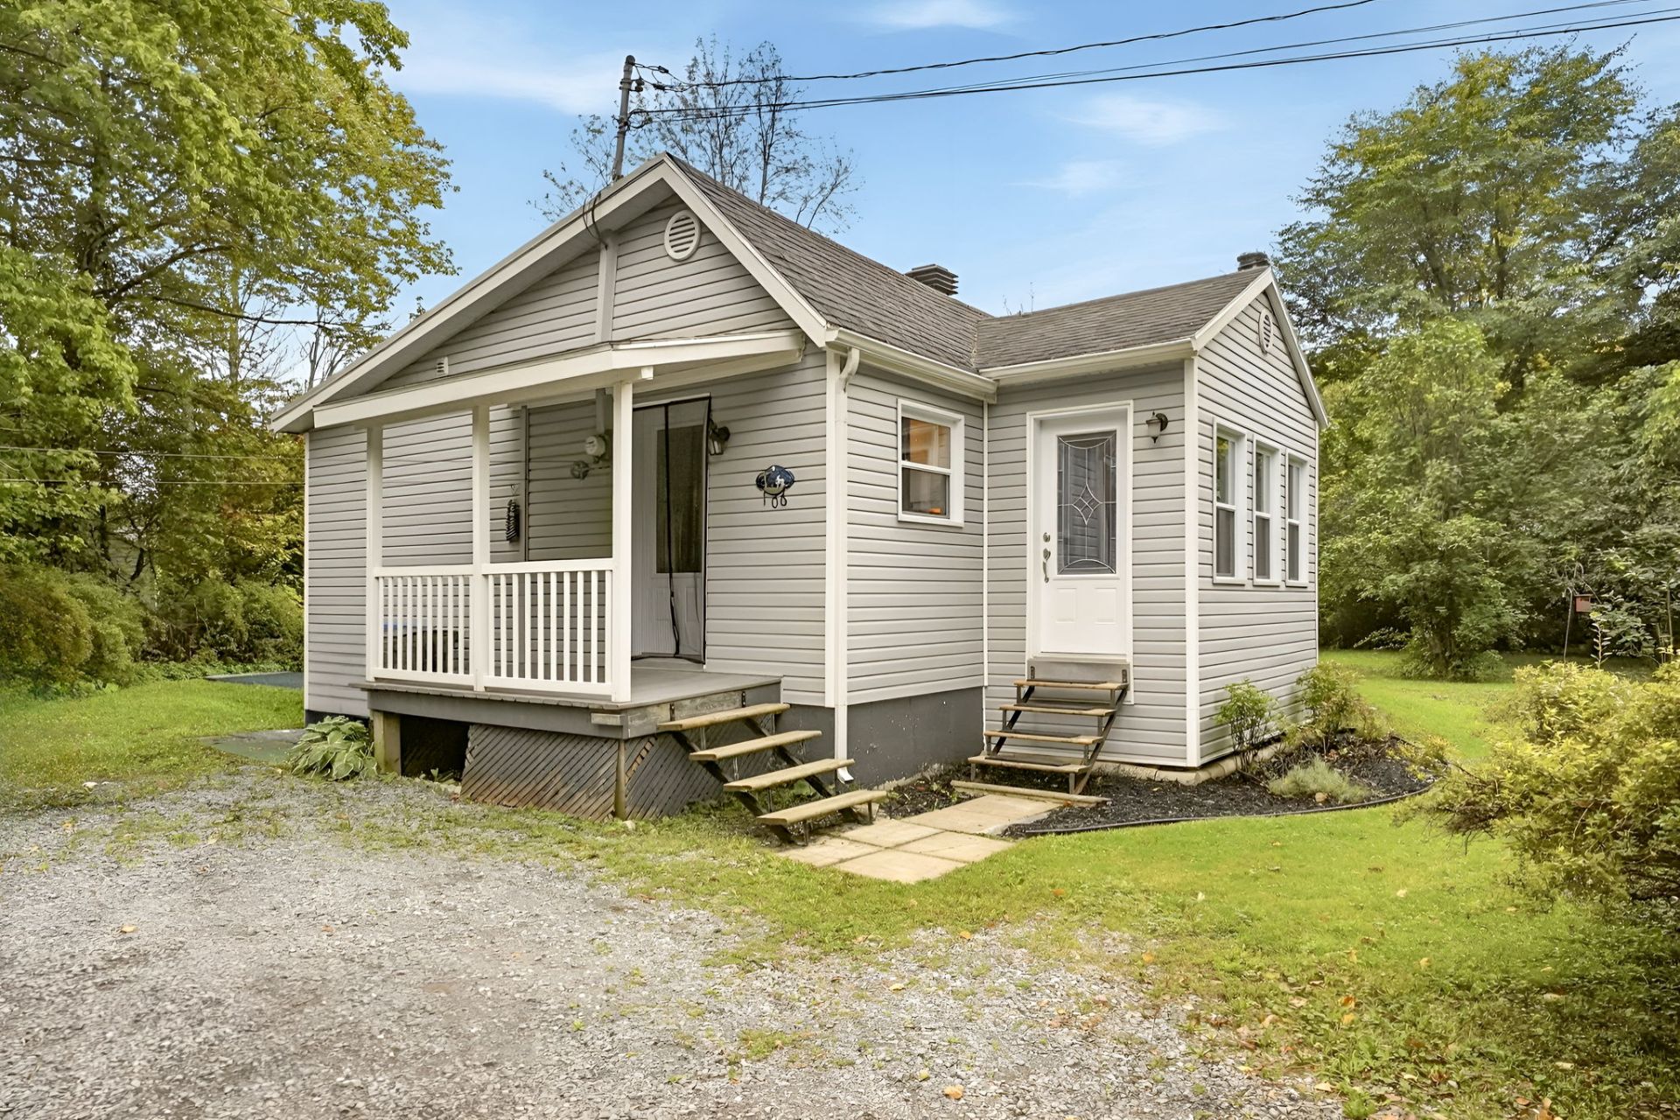
Bungalow | MLS: 22290944
2
1
696.43 PC
1960
$229,900
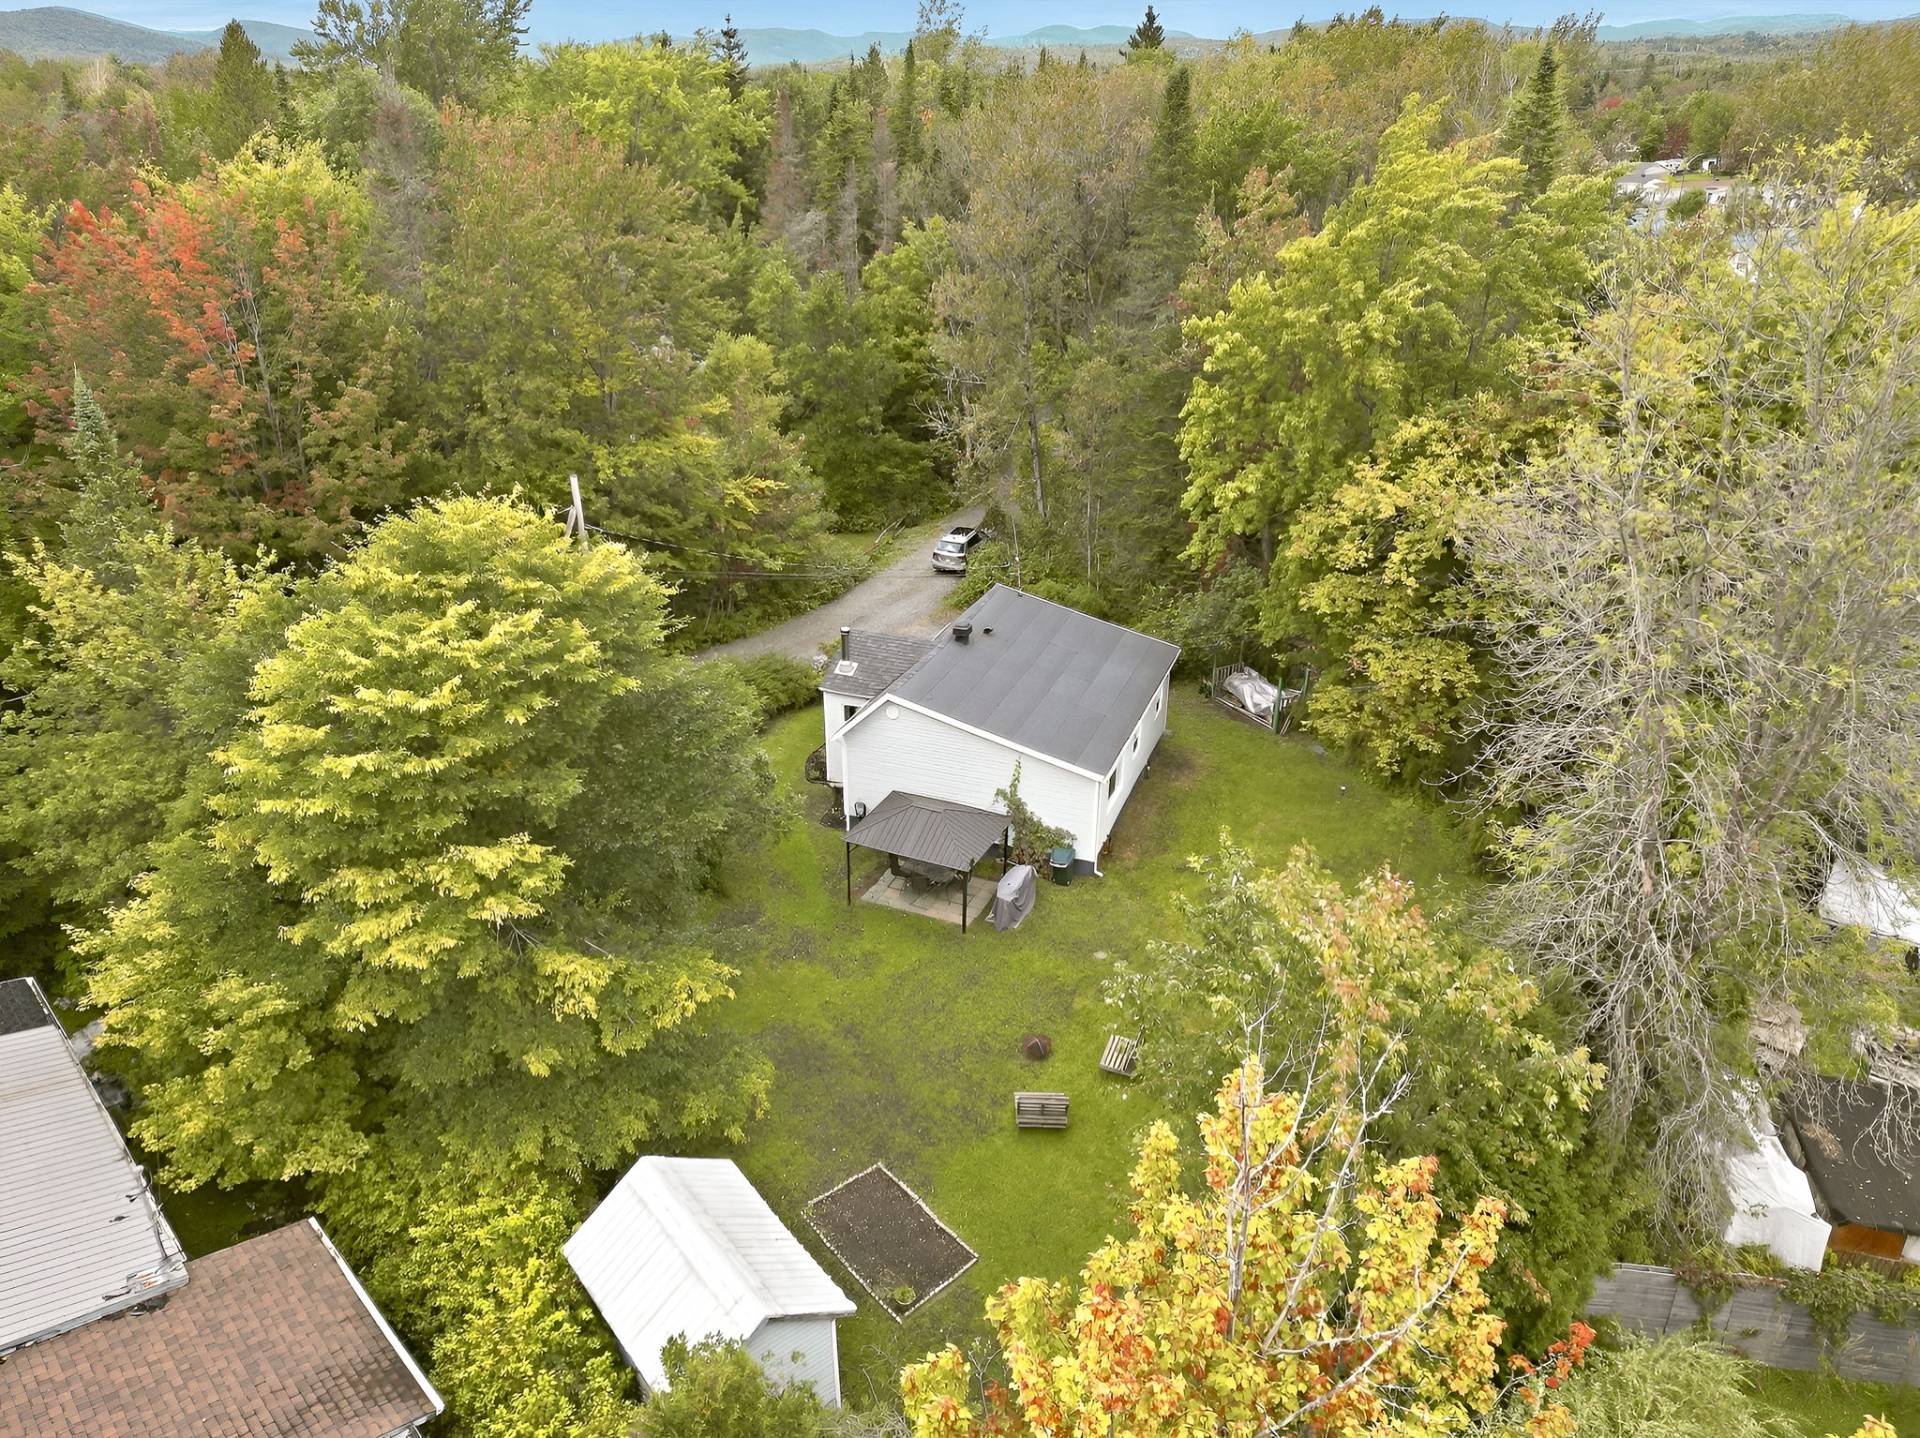
Description
Location
Room Details
| Room | Dimensions | Level | Flooring |
|---|---|---|---|
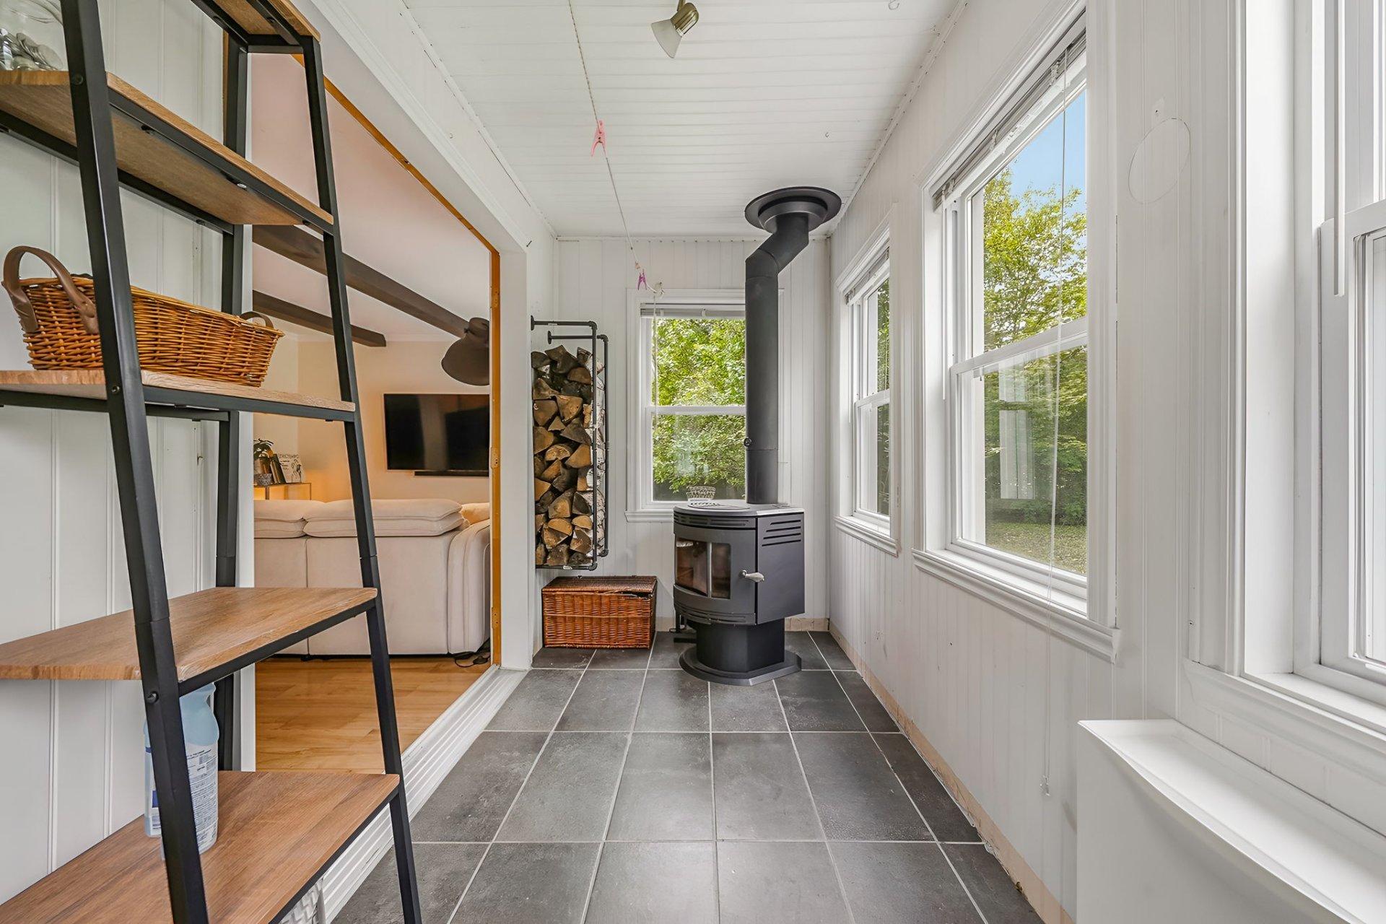
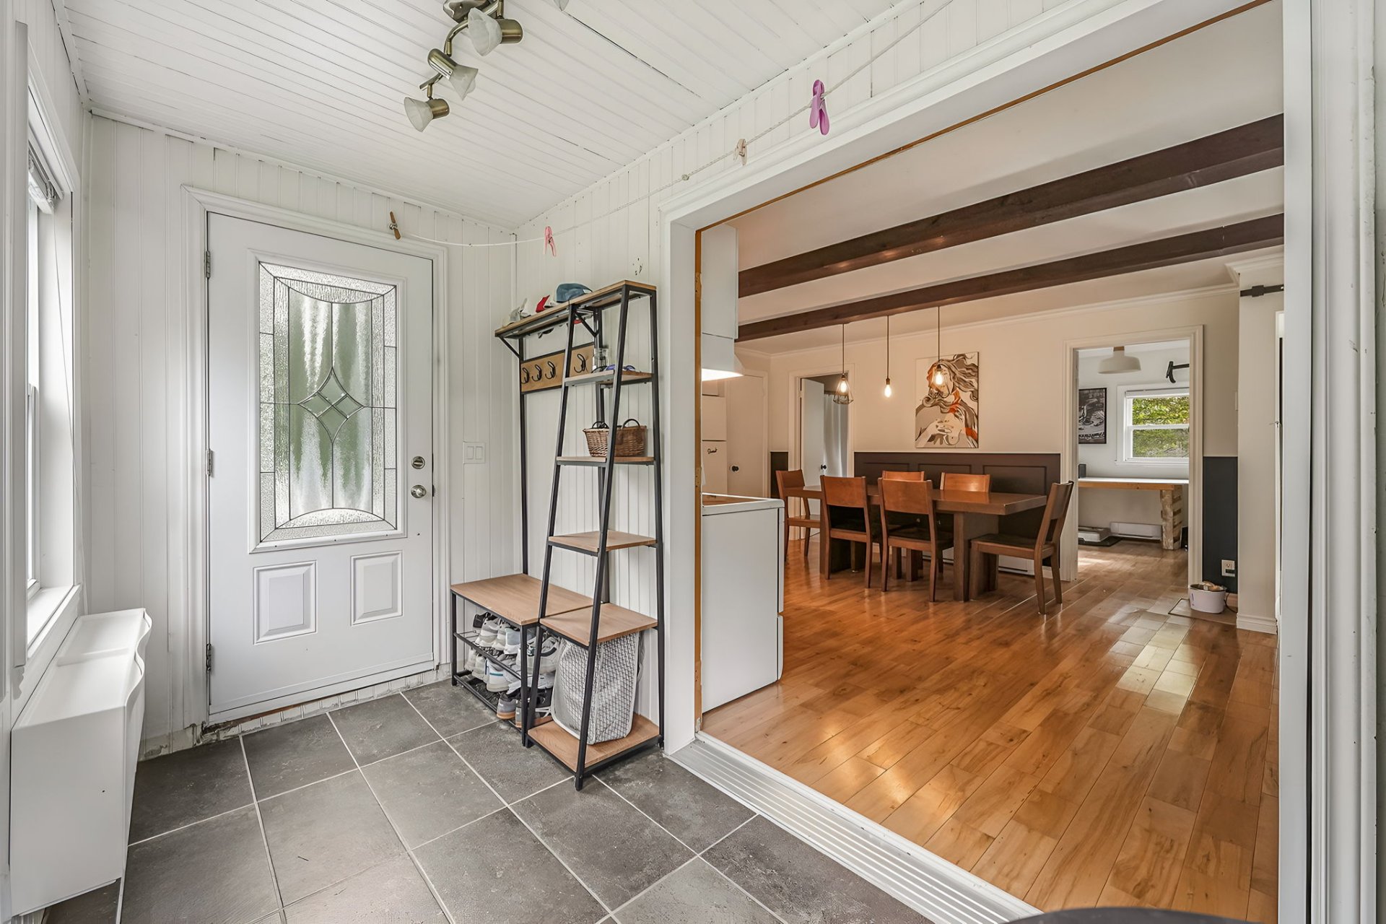
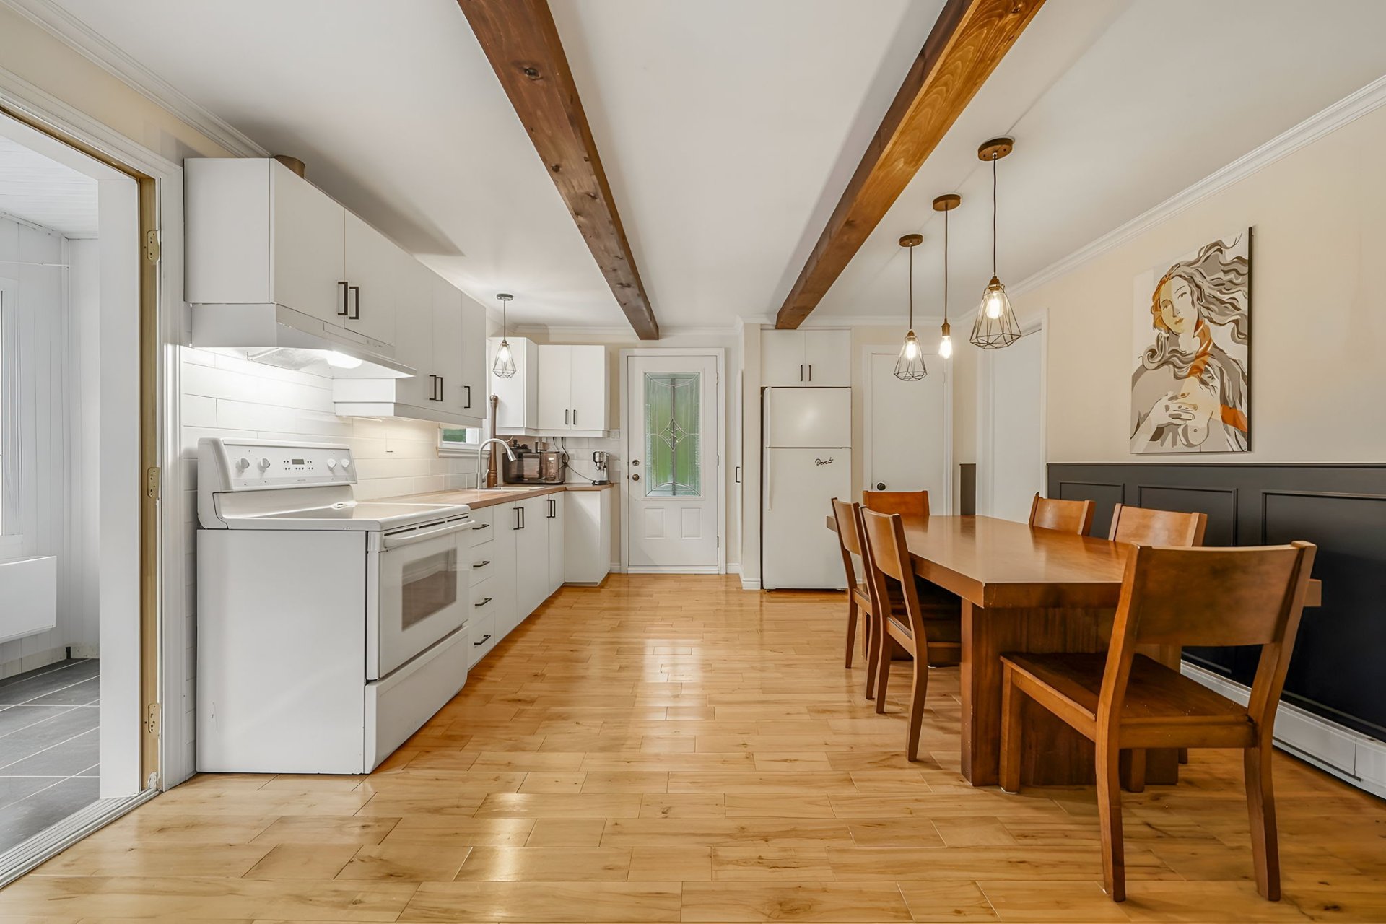
| Hallway | 11.11 x 5.5 P | Ground Floor | Ceramic tiles |
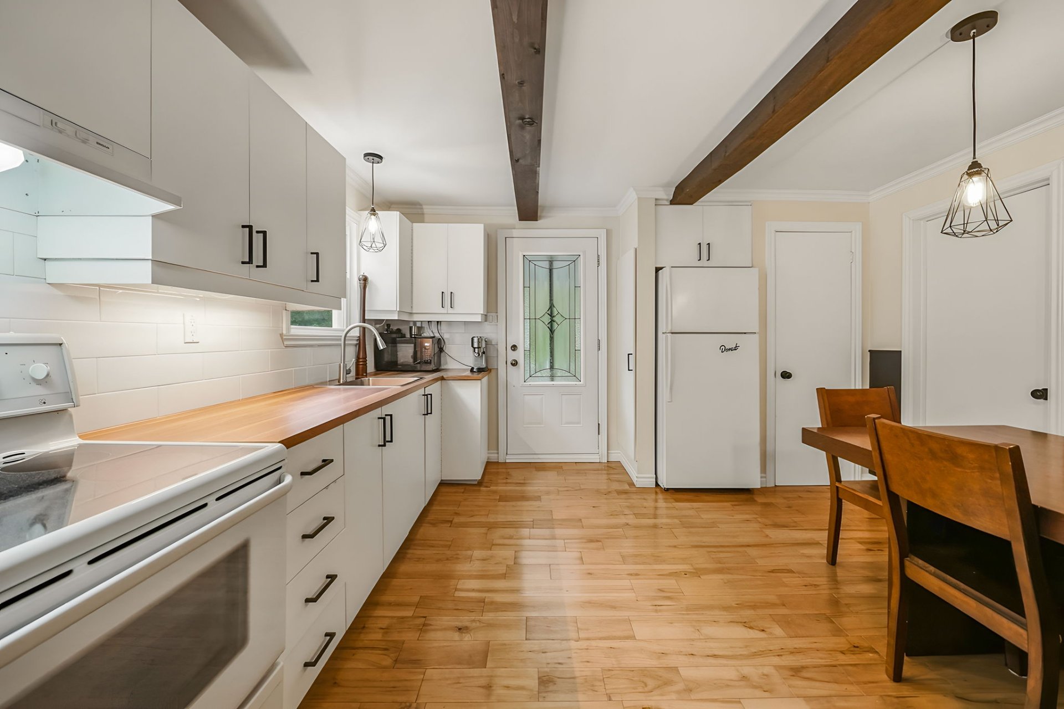
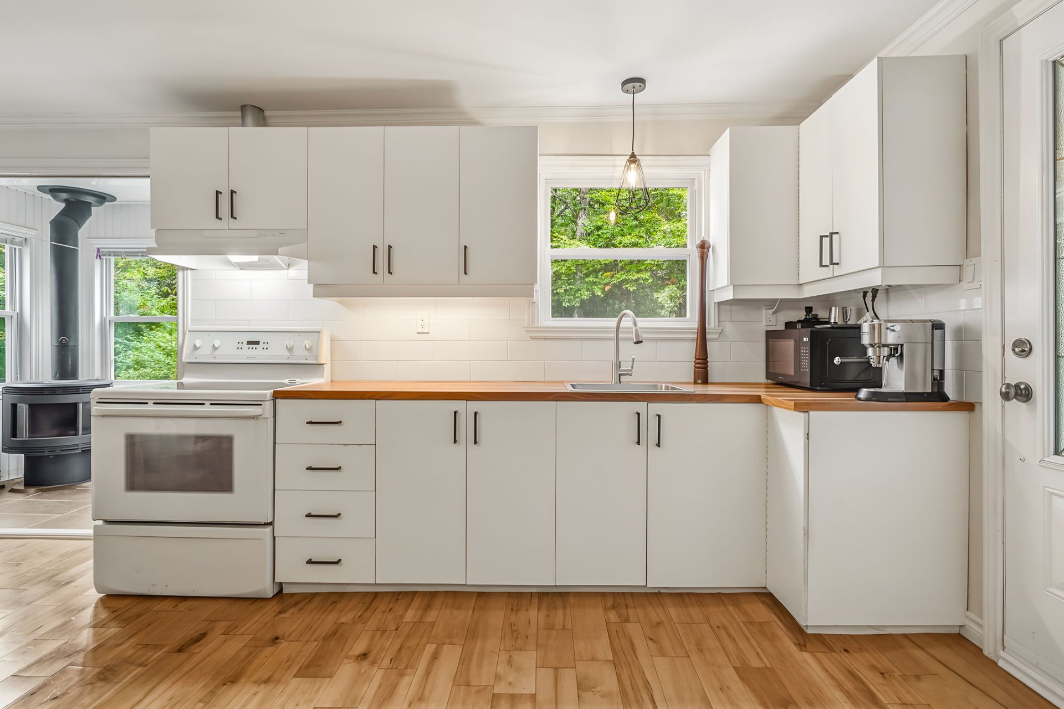
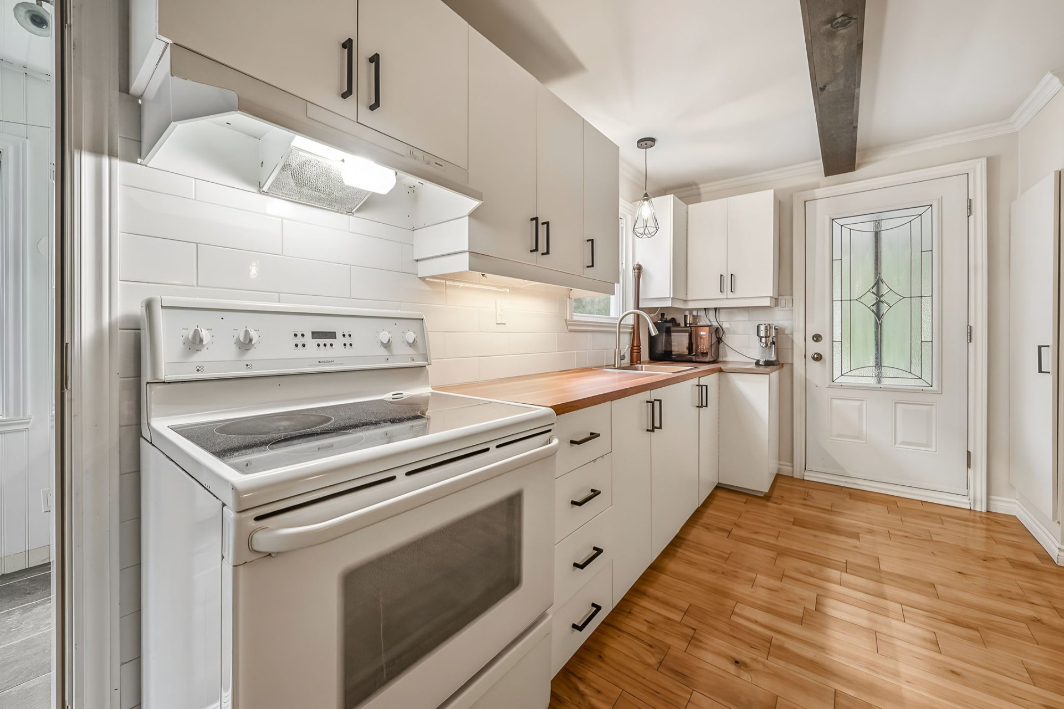
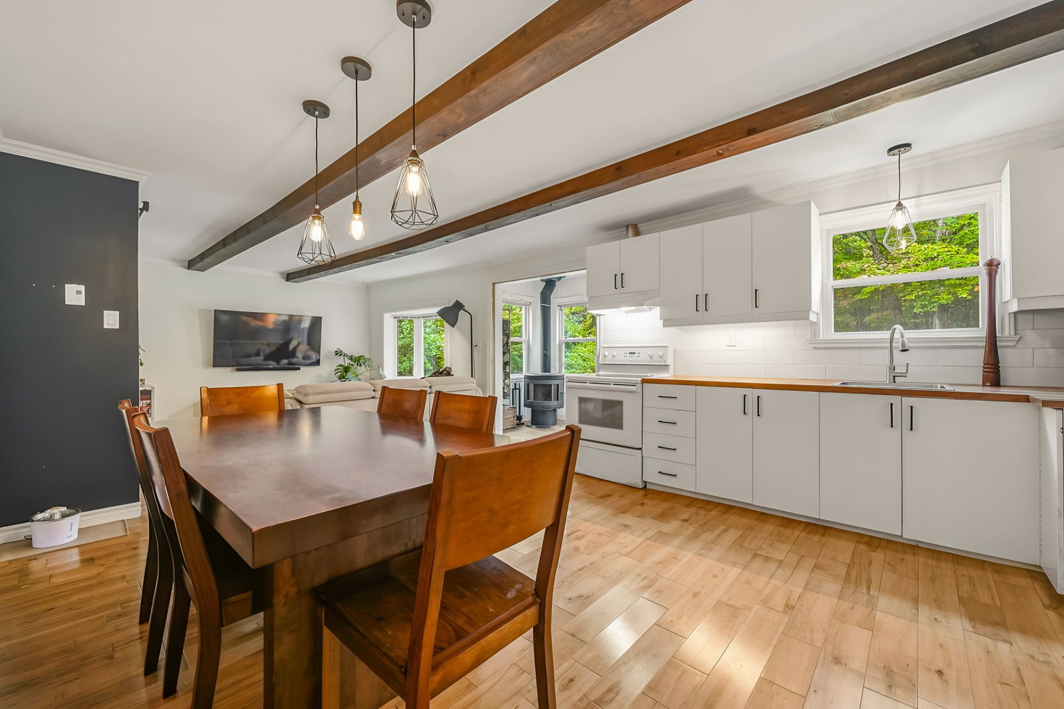
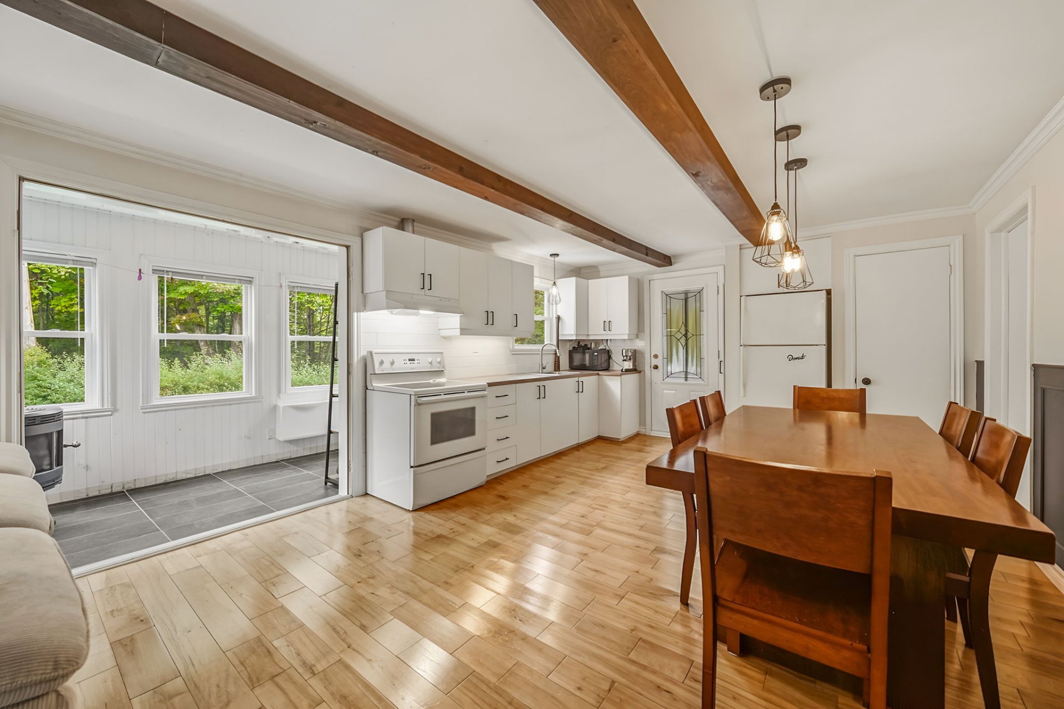
| Kitchen | 13.3 x 11.1 P | Ground Floor | Wood |
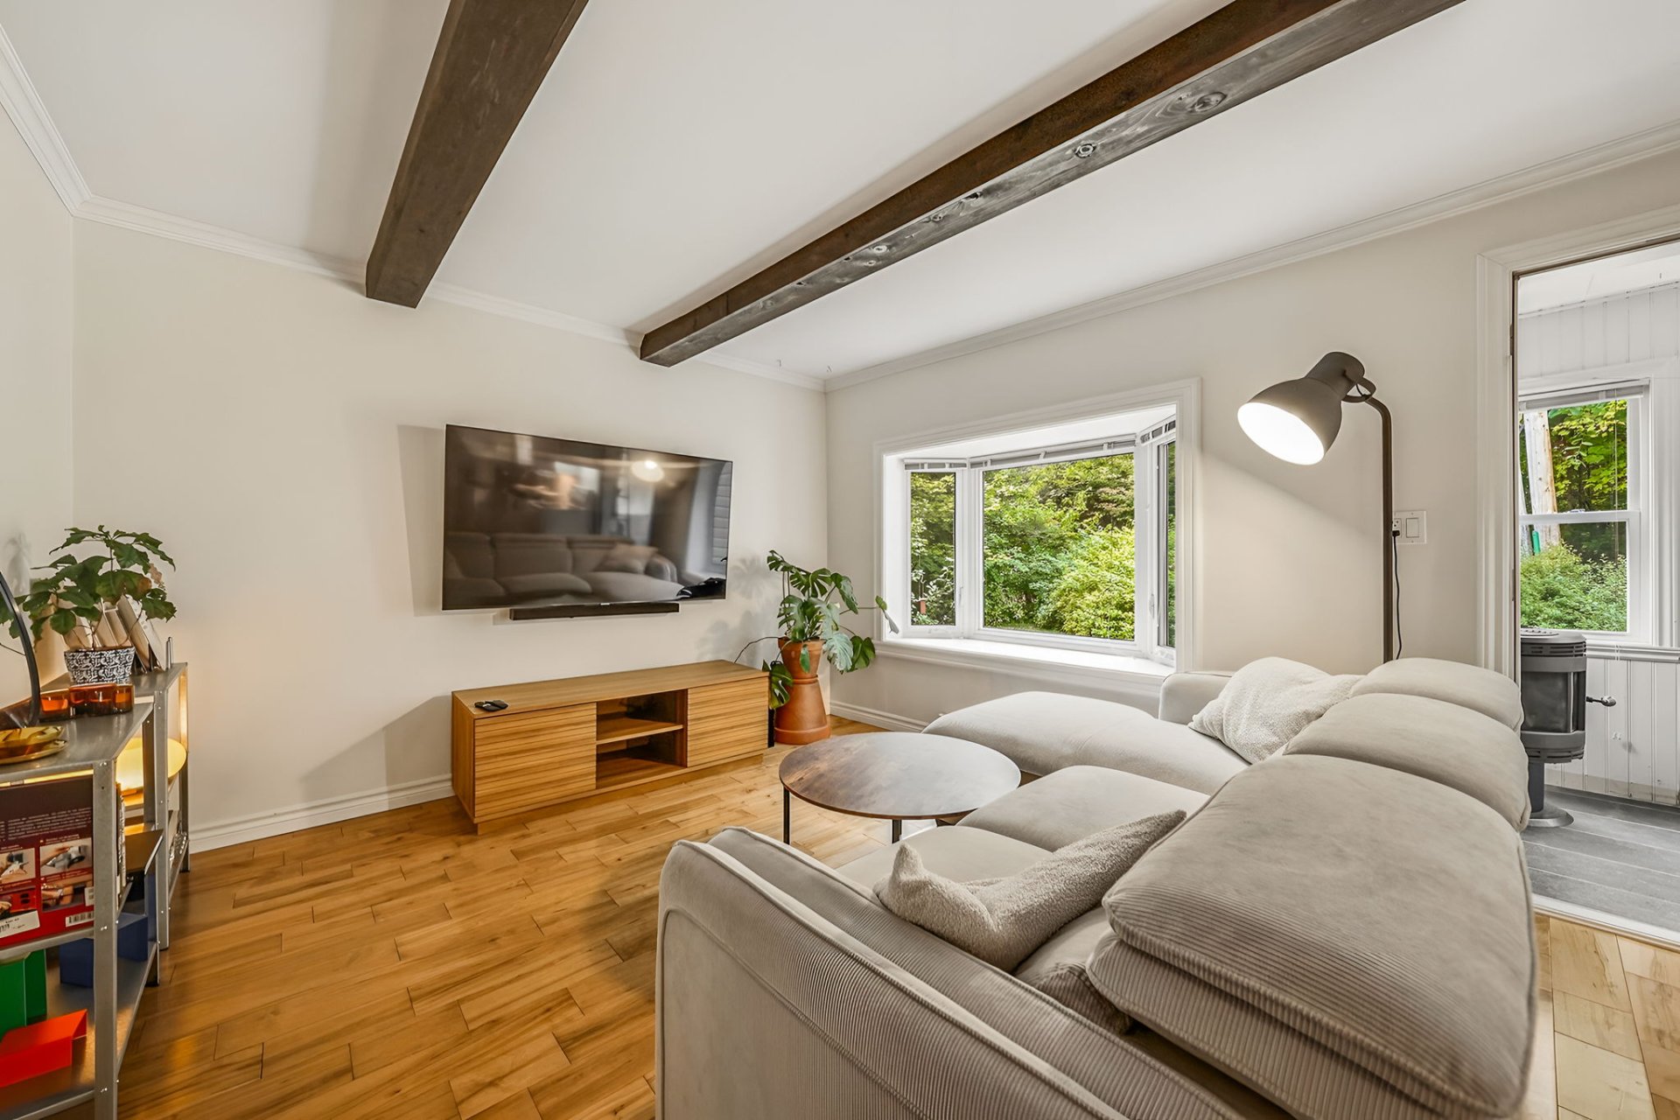
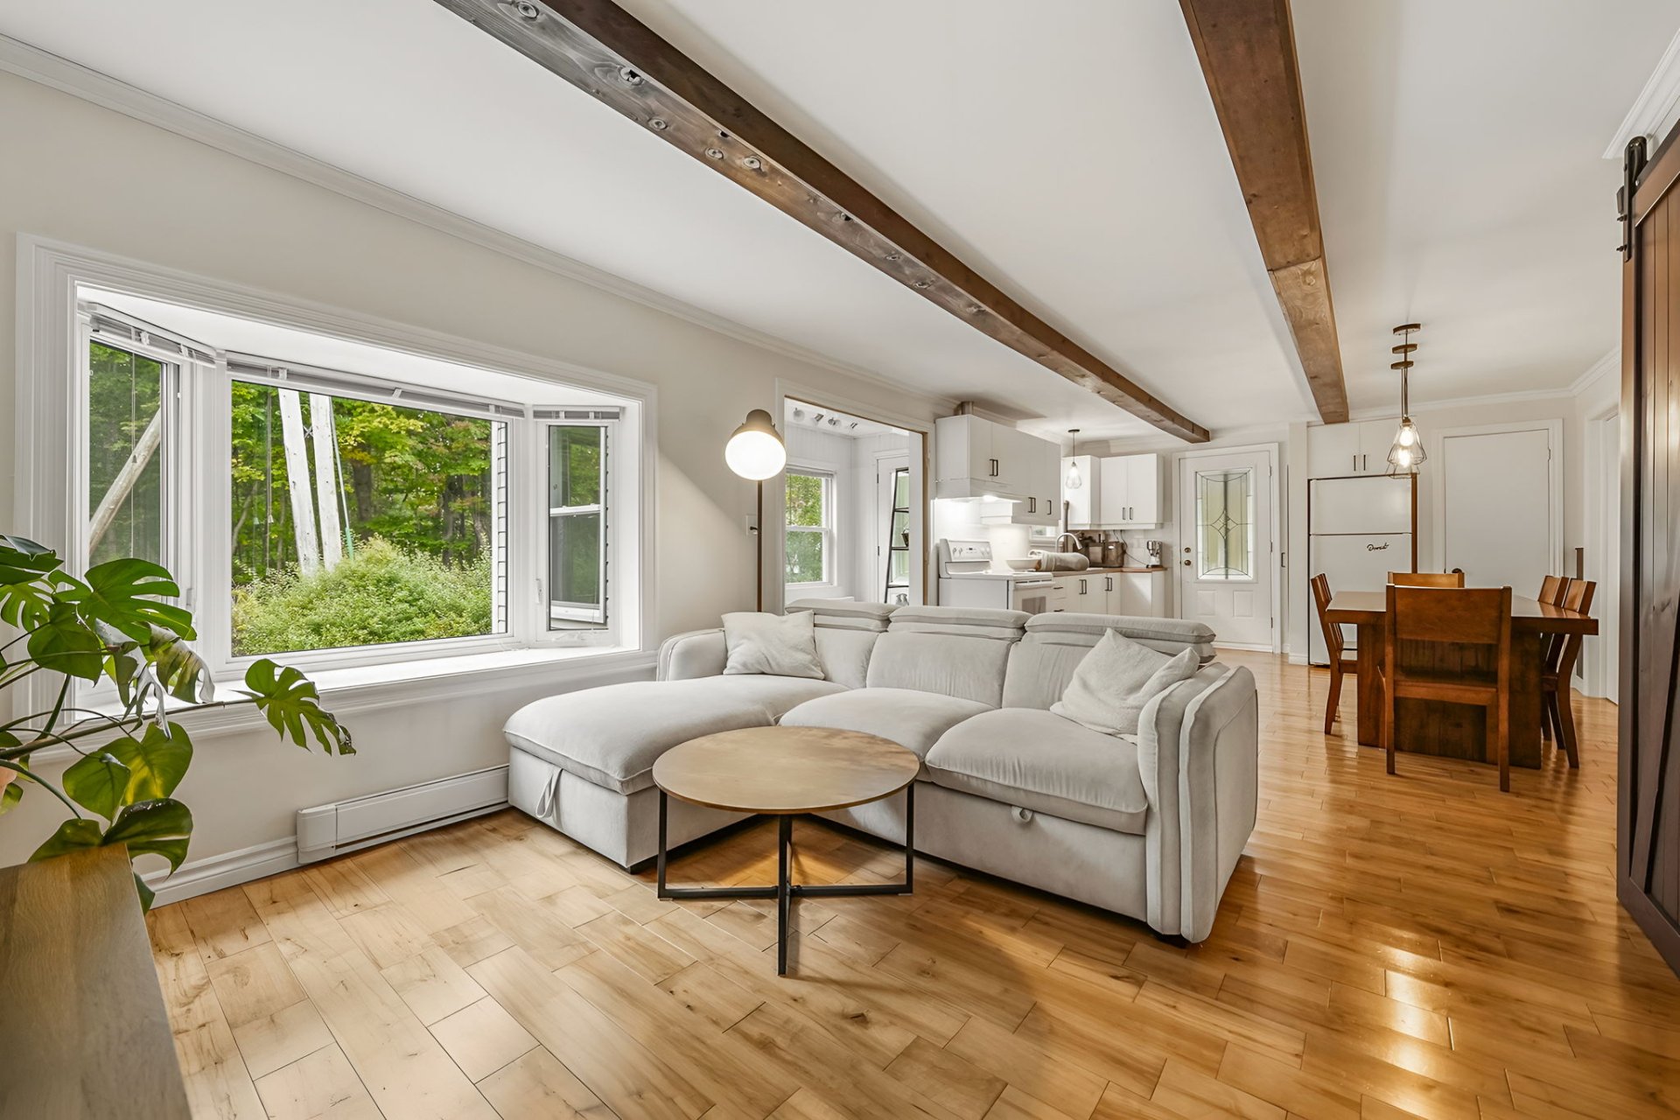
| Living room | 16.5 x 11.3 P | Ground Floor | Wood |
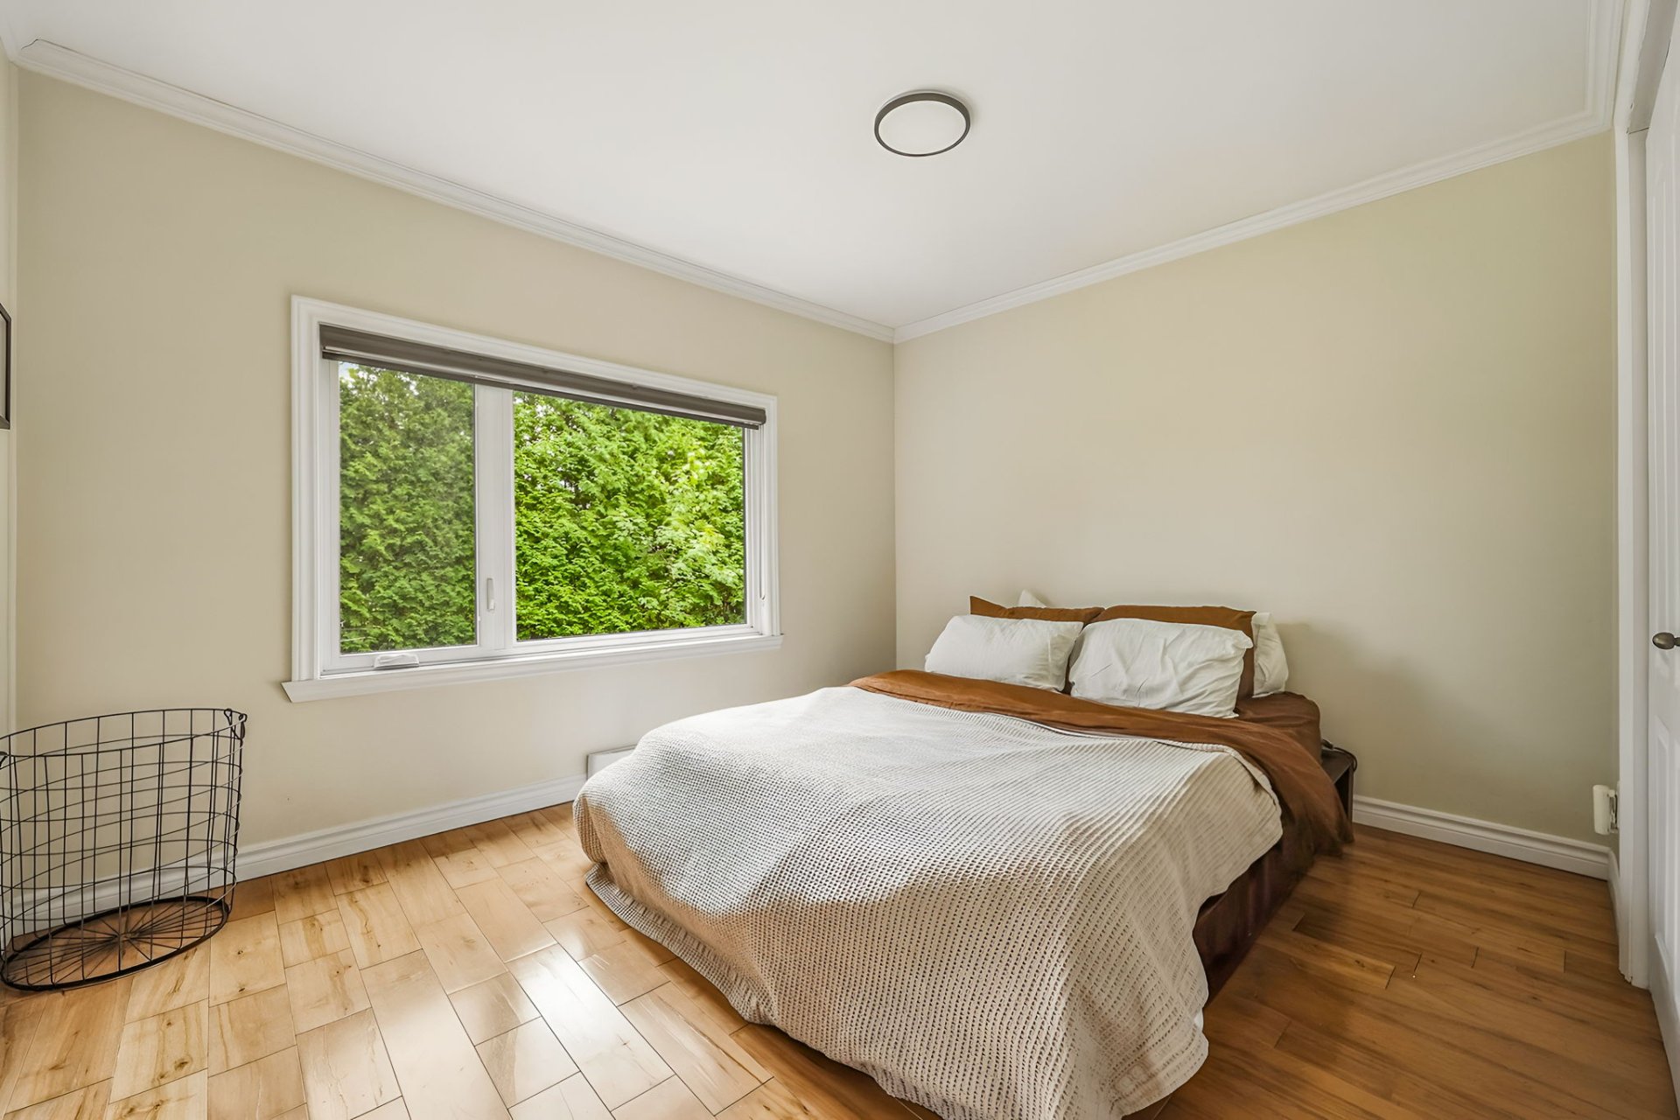
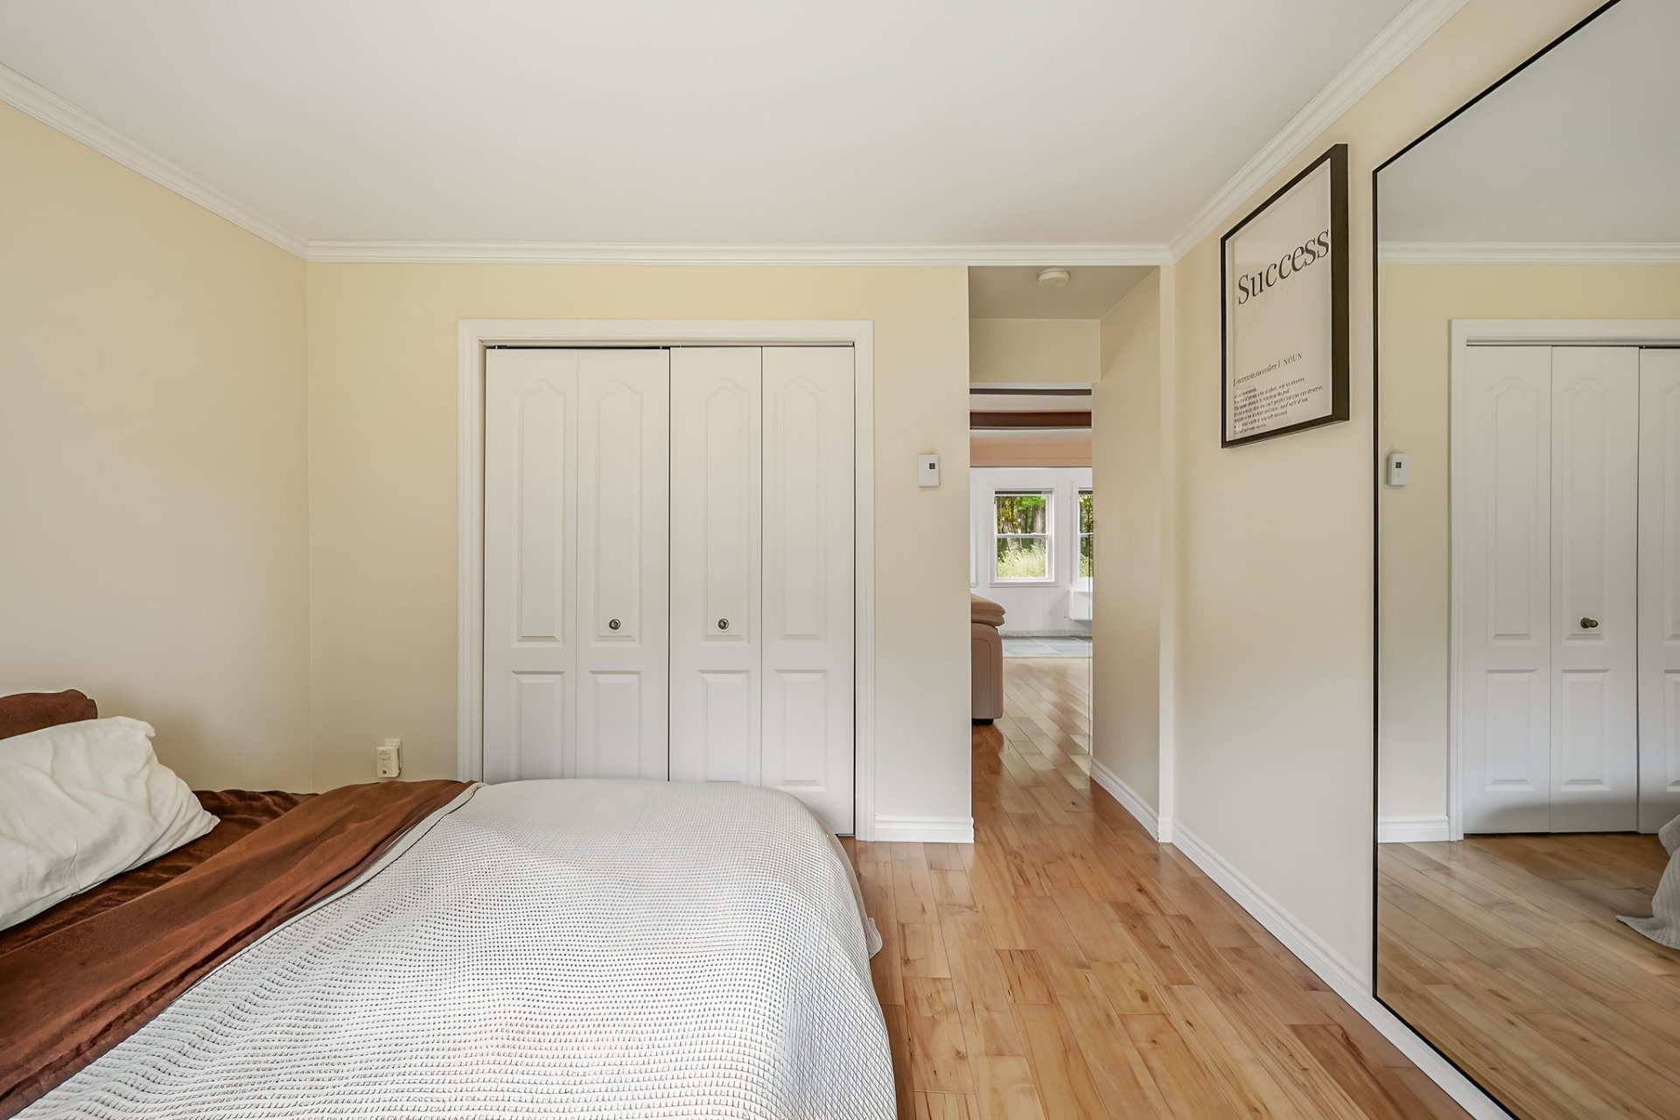
| Primary bedroom | 11.6 x 9.8 P | Ground Floor | Wood |
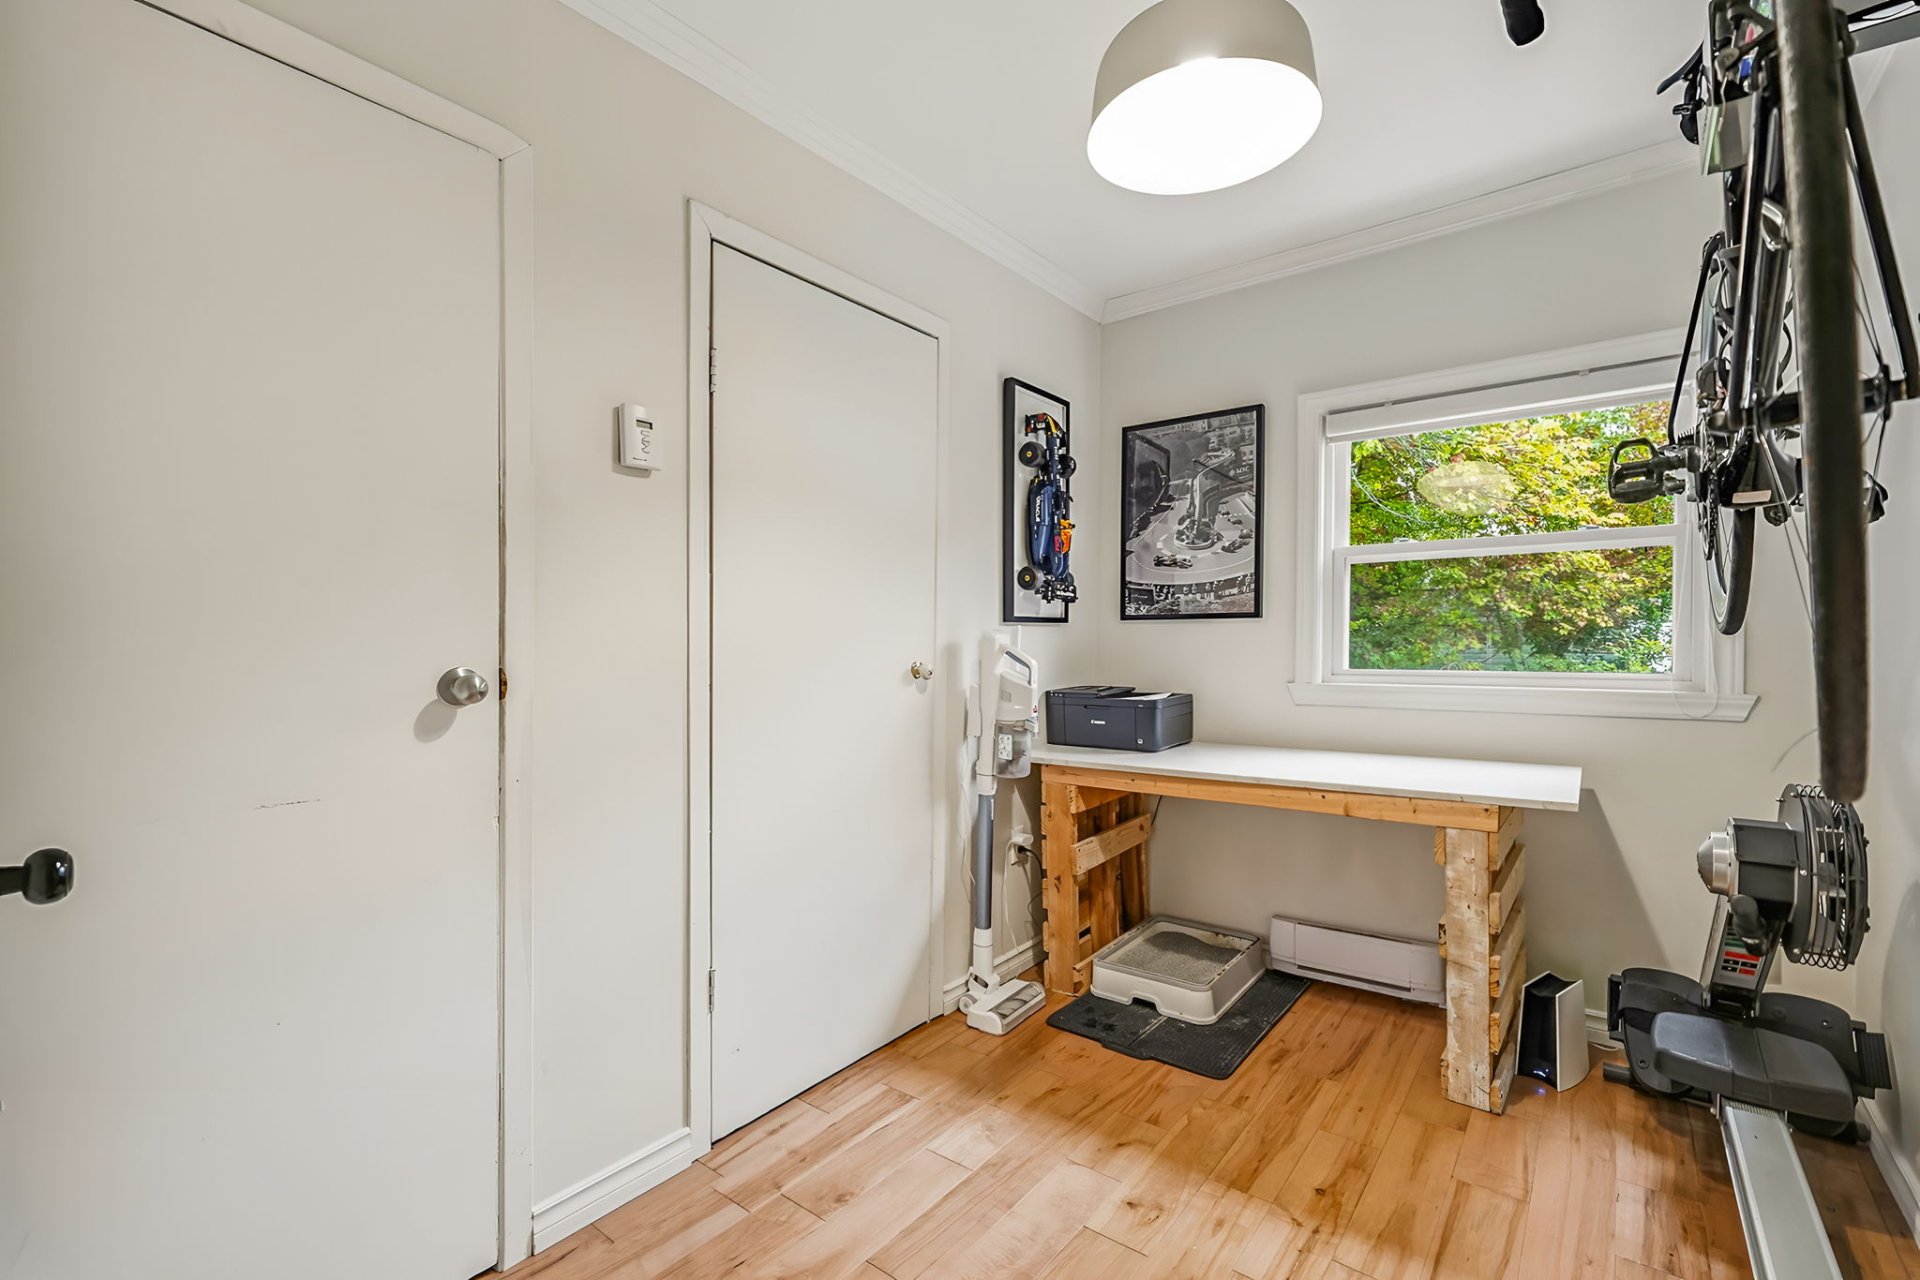
| Bedroom | 9.8 x 6.7 P | Ground Floor | Wood |
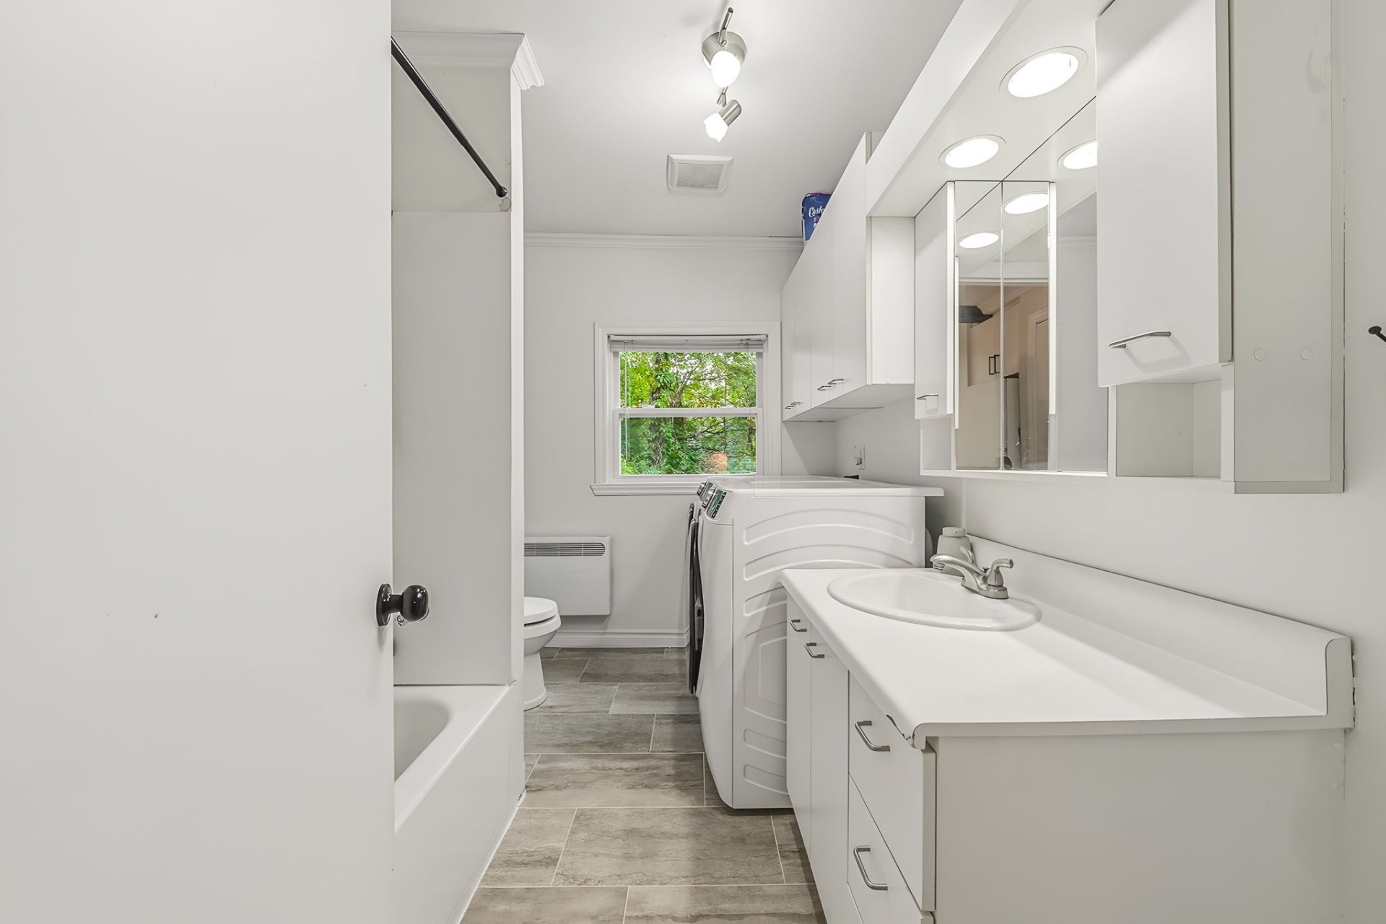
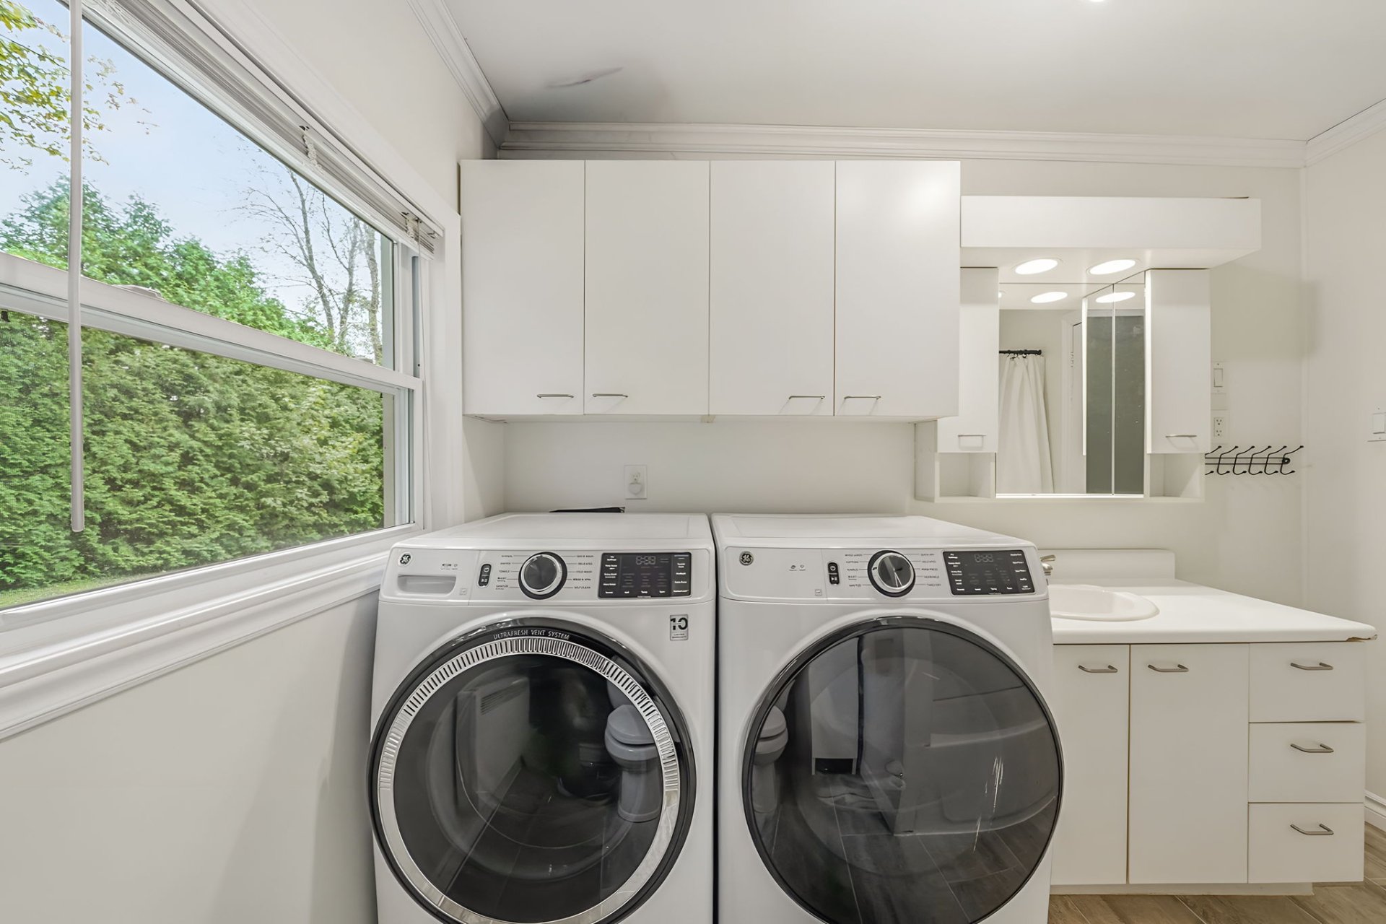
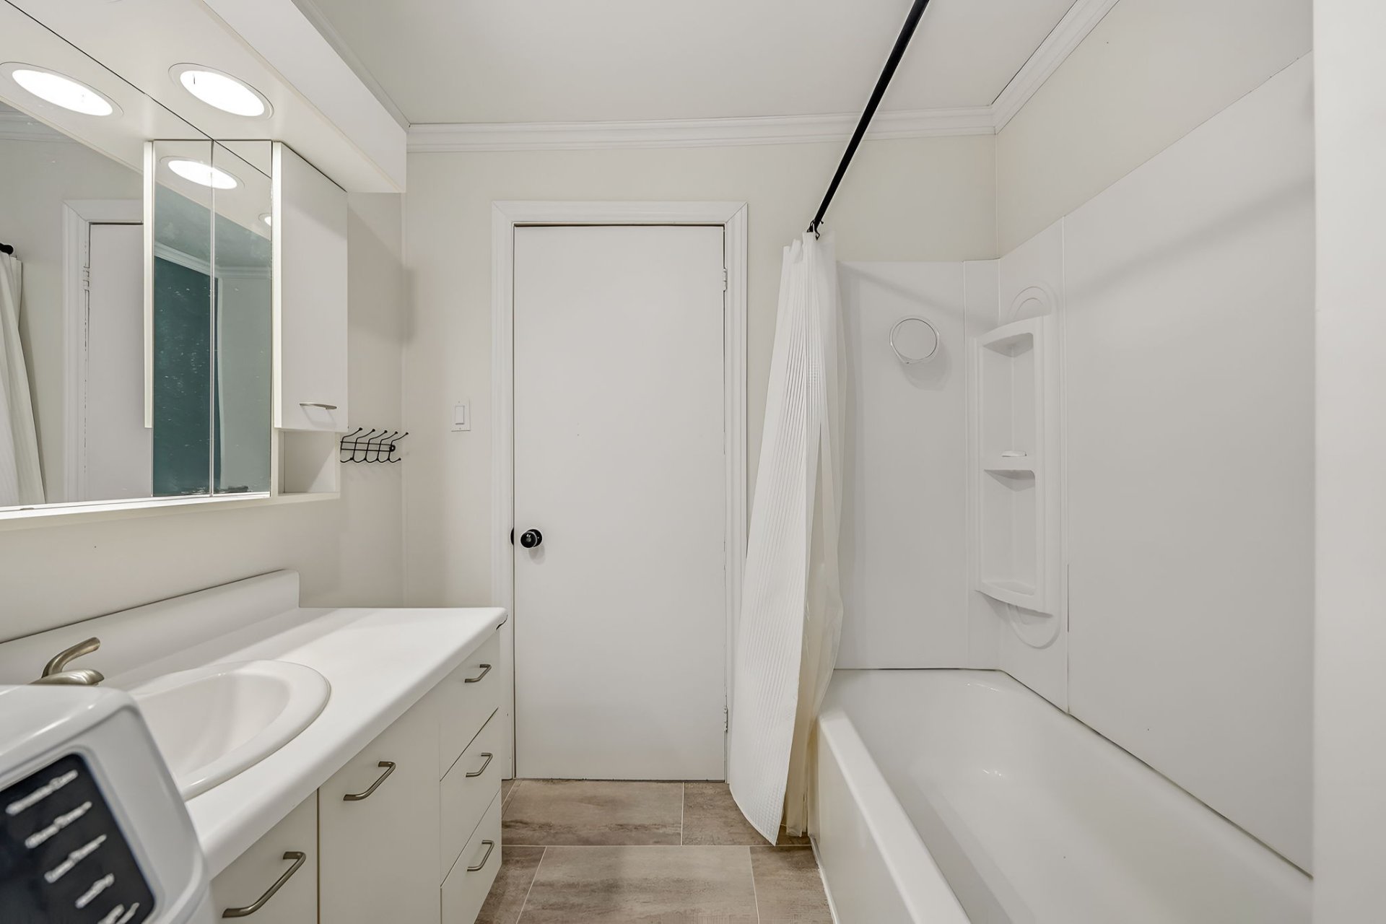
| Bathroom | 9.8 x 7.0 P | Ground Floor |
Characteristics
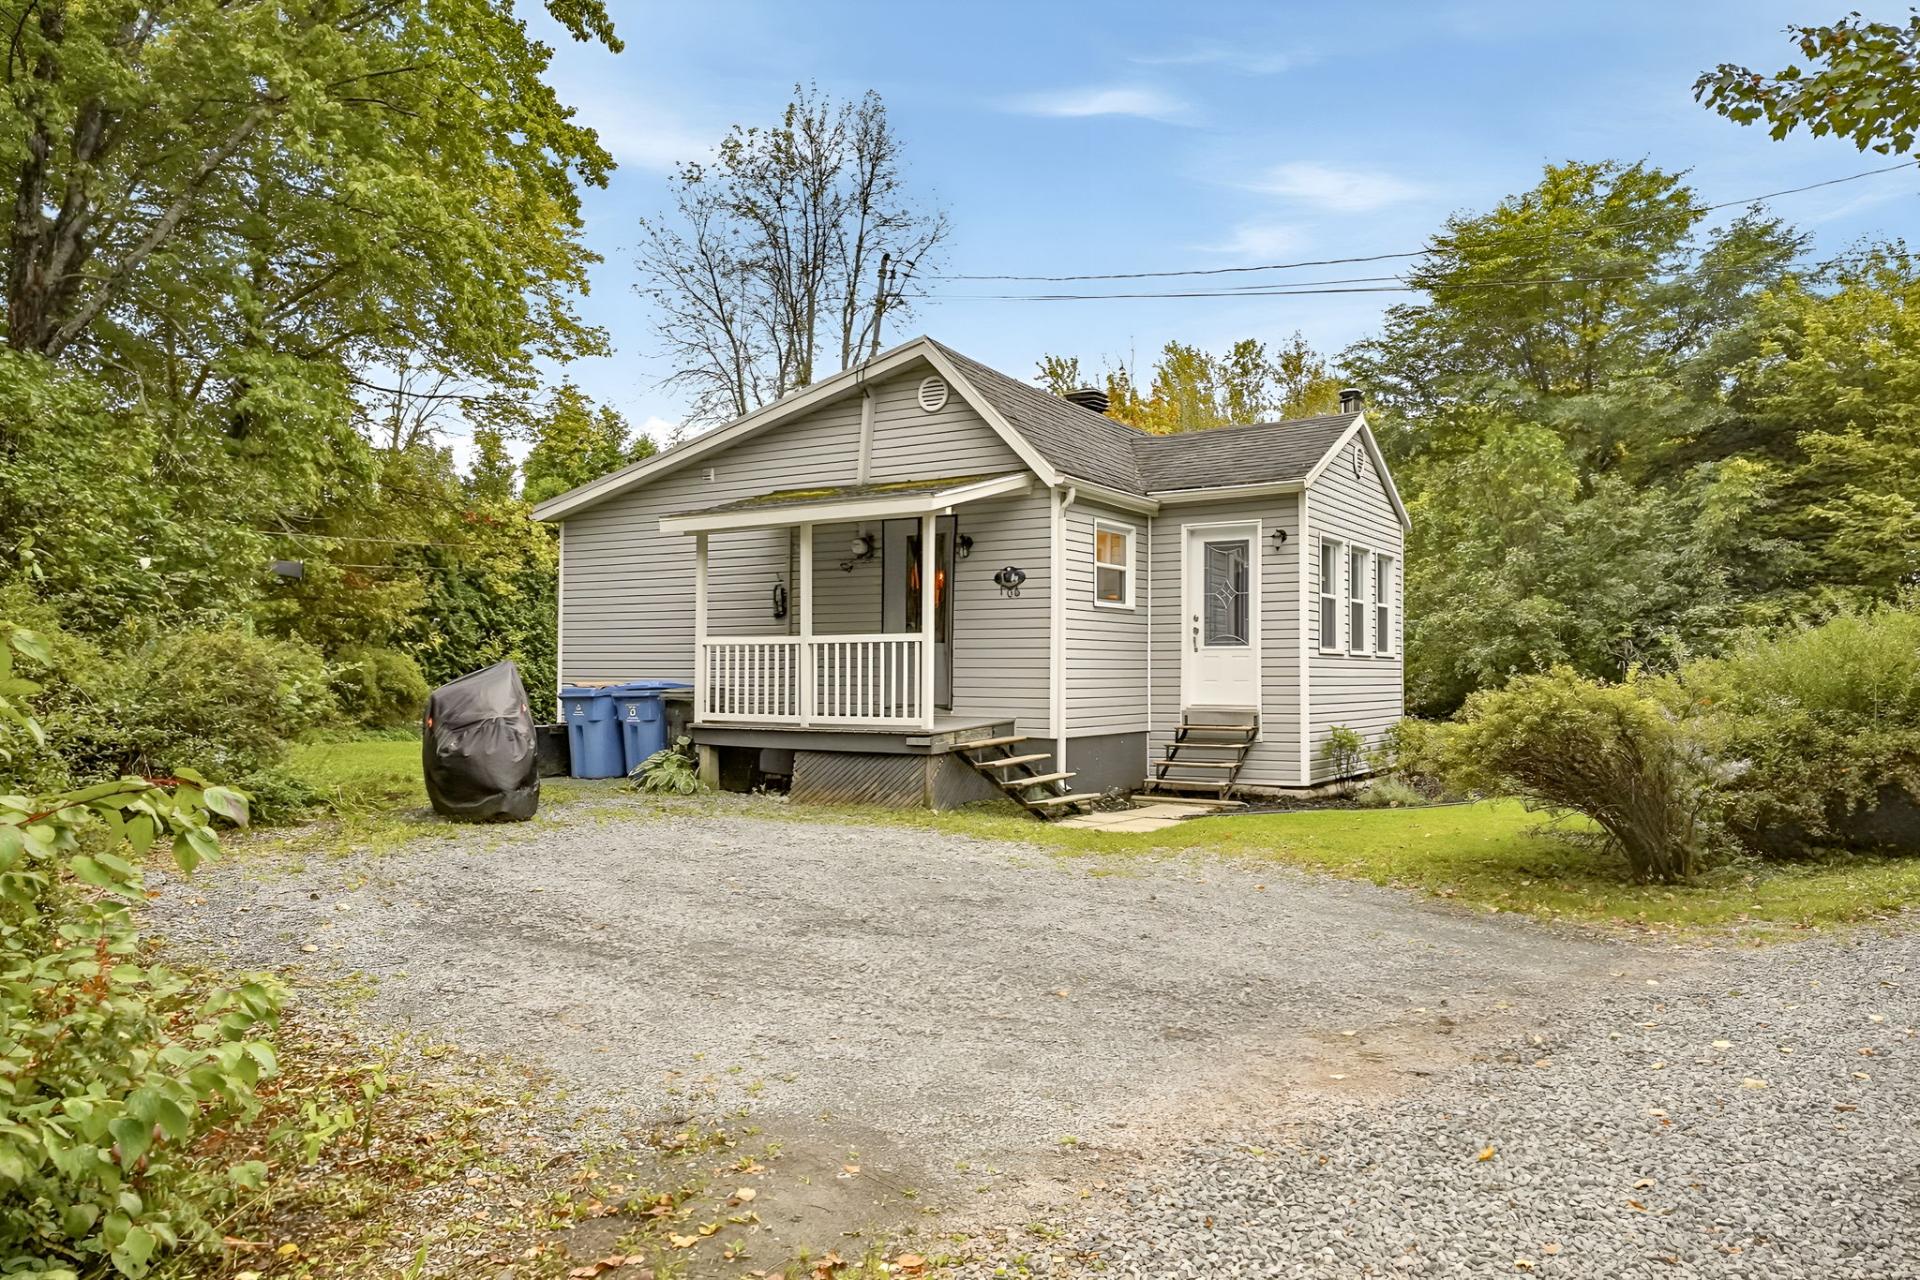
| Roofing | Asphalt shingles |
|---|---|
| Proximity | ATV trail, Bicycle path, Elementary school, Golf, High school, Park - green area, Public transport, Snowmobile trail |
| Basement | Crawl space |
| Heating system | Electric baseboard units |
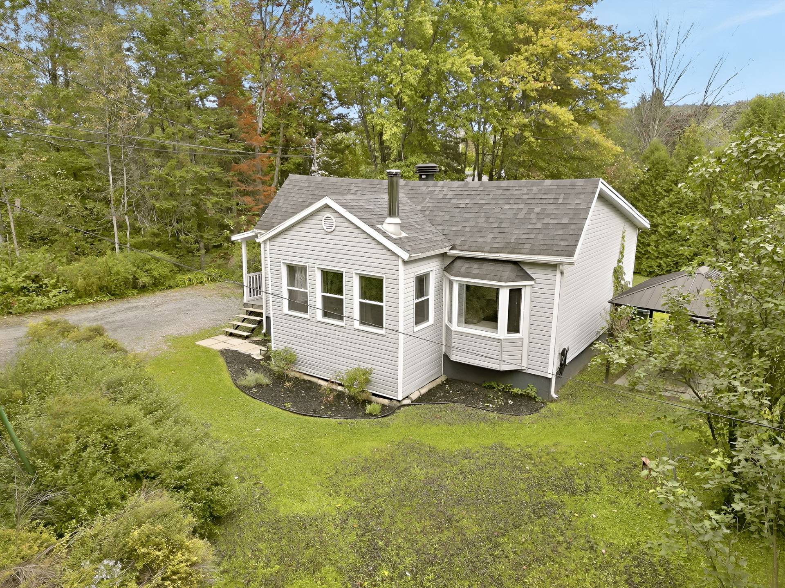
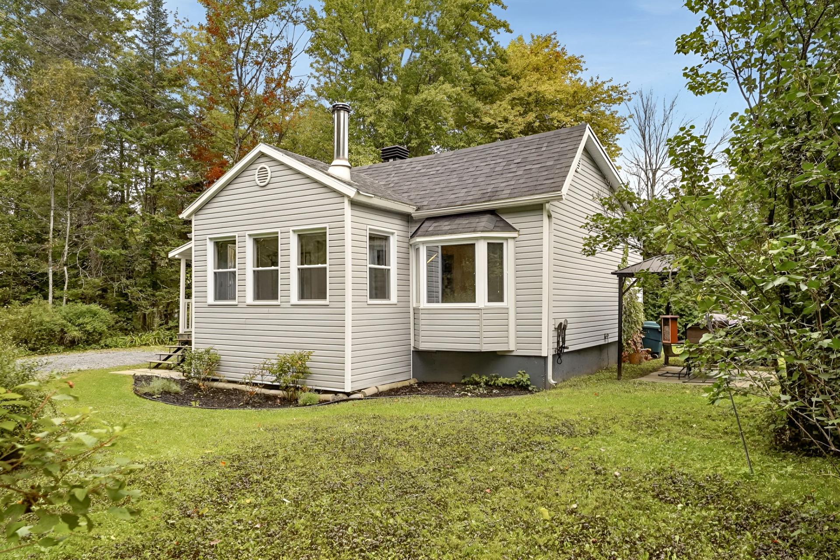
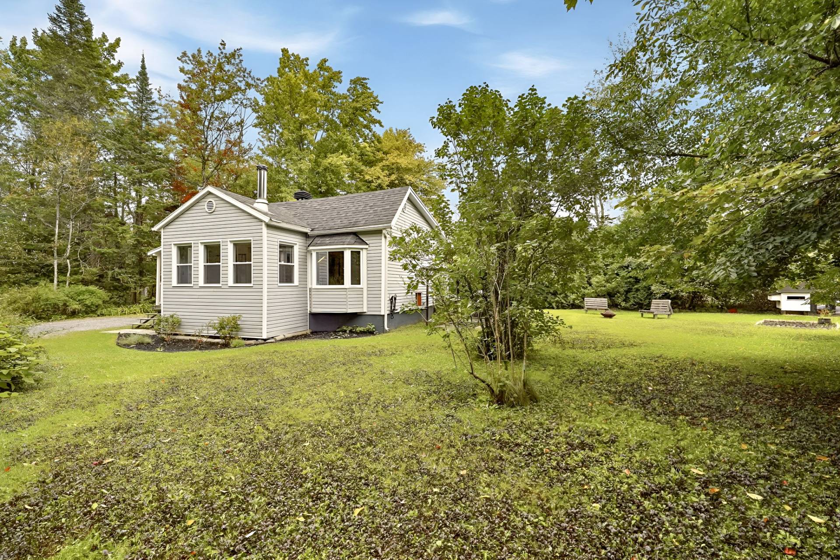
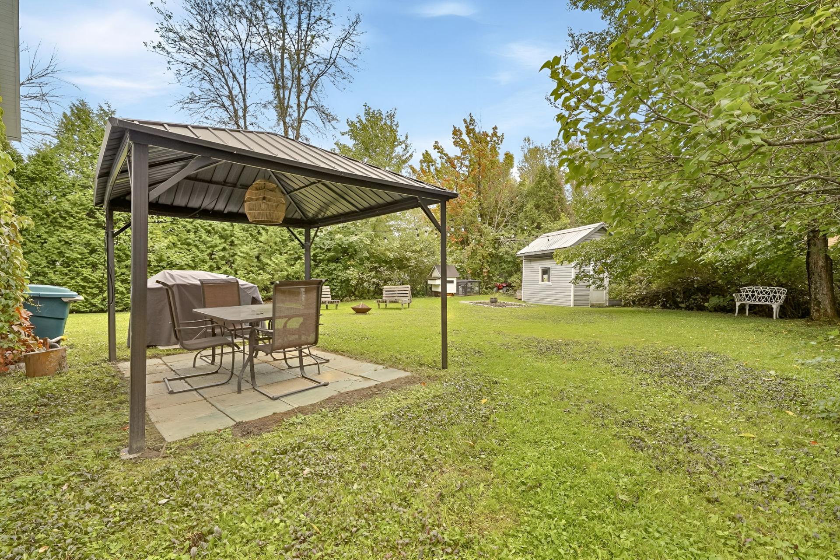
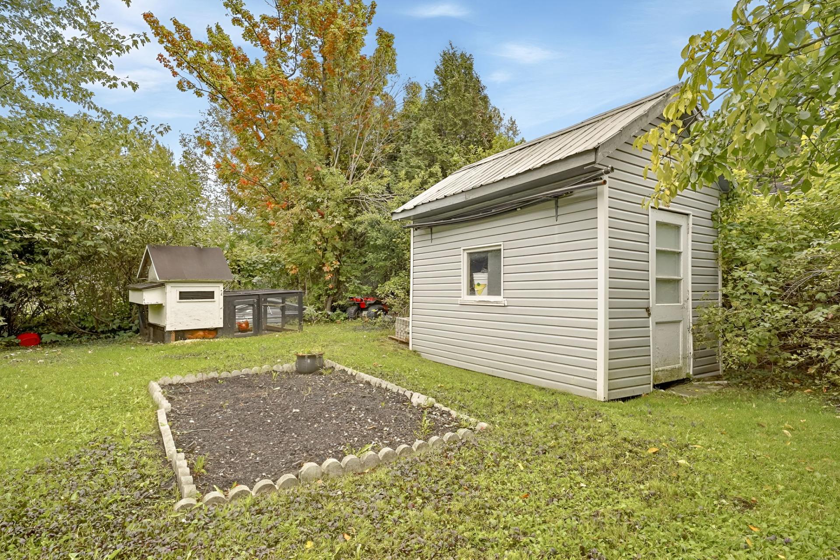
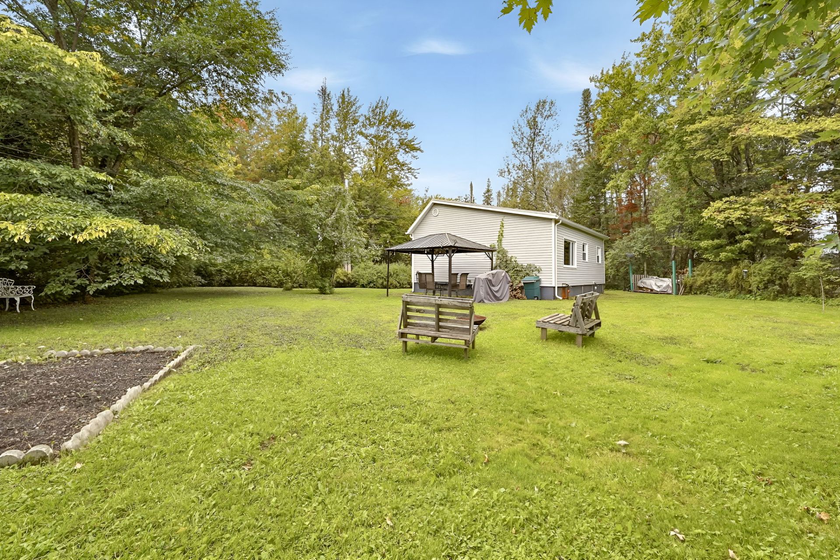
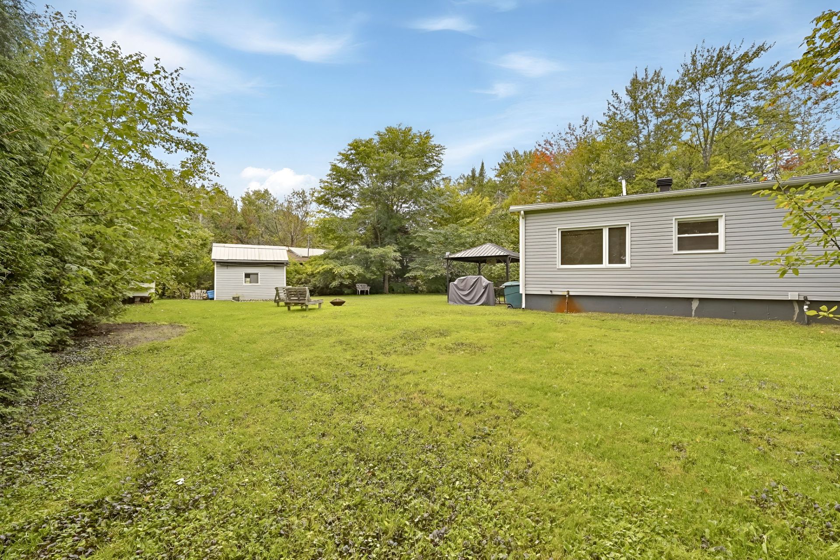
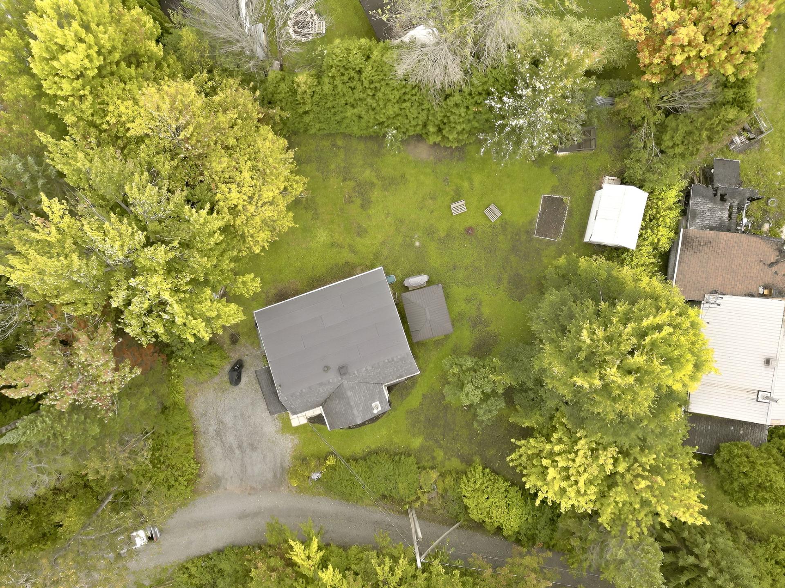
| Landscaping | Land / Yard lined with hedges |
| Water supply | Municipality |
| Parking | Outdoor |
| Foundation | Poured concrete |
| Windows | PVC |
| Zoning | Residential |
| Sewage system | Sealed septic tank |
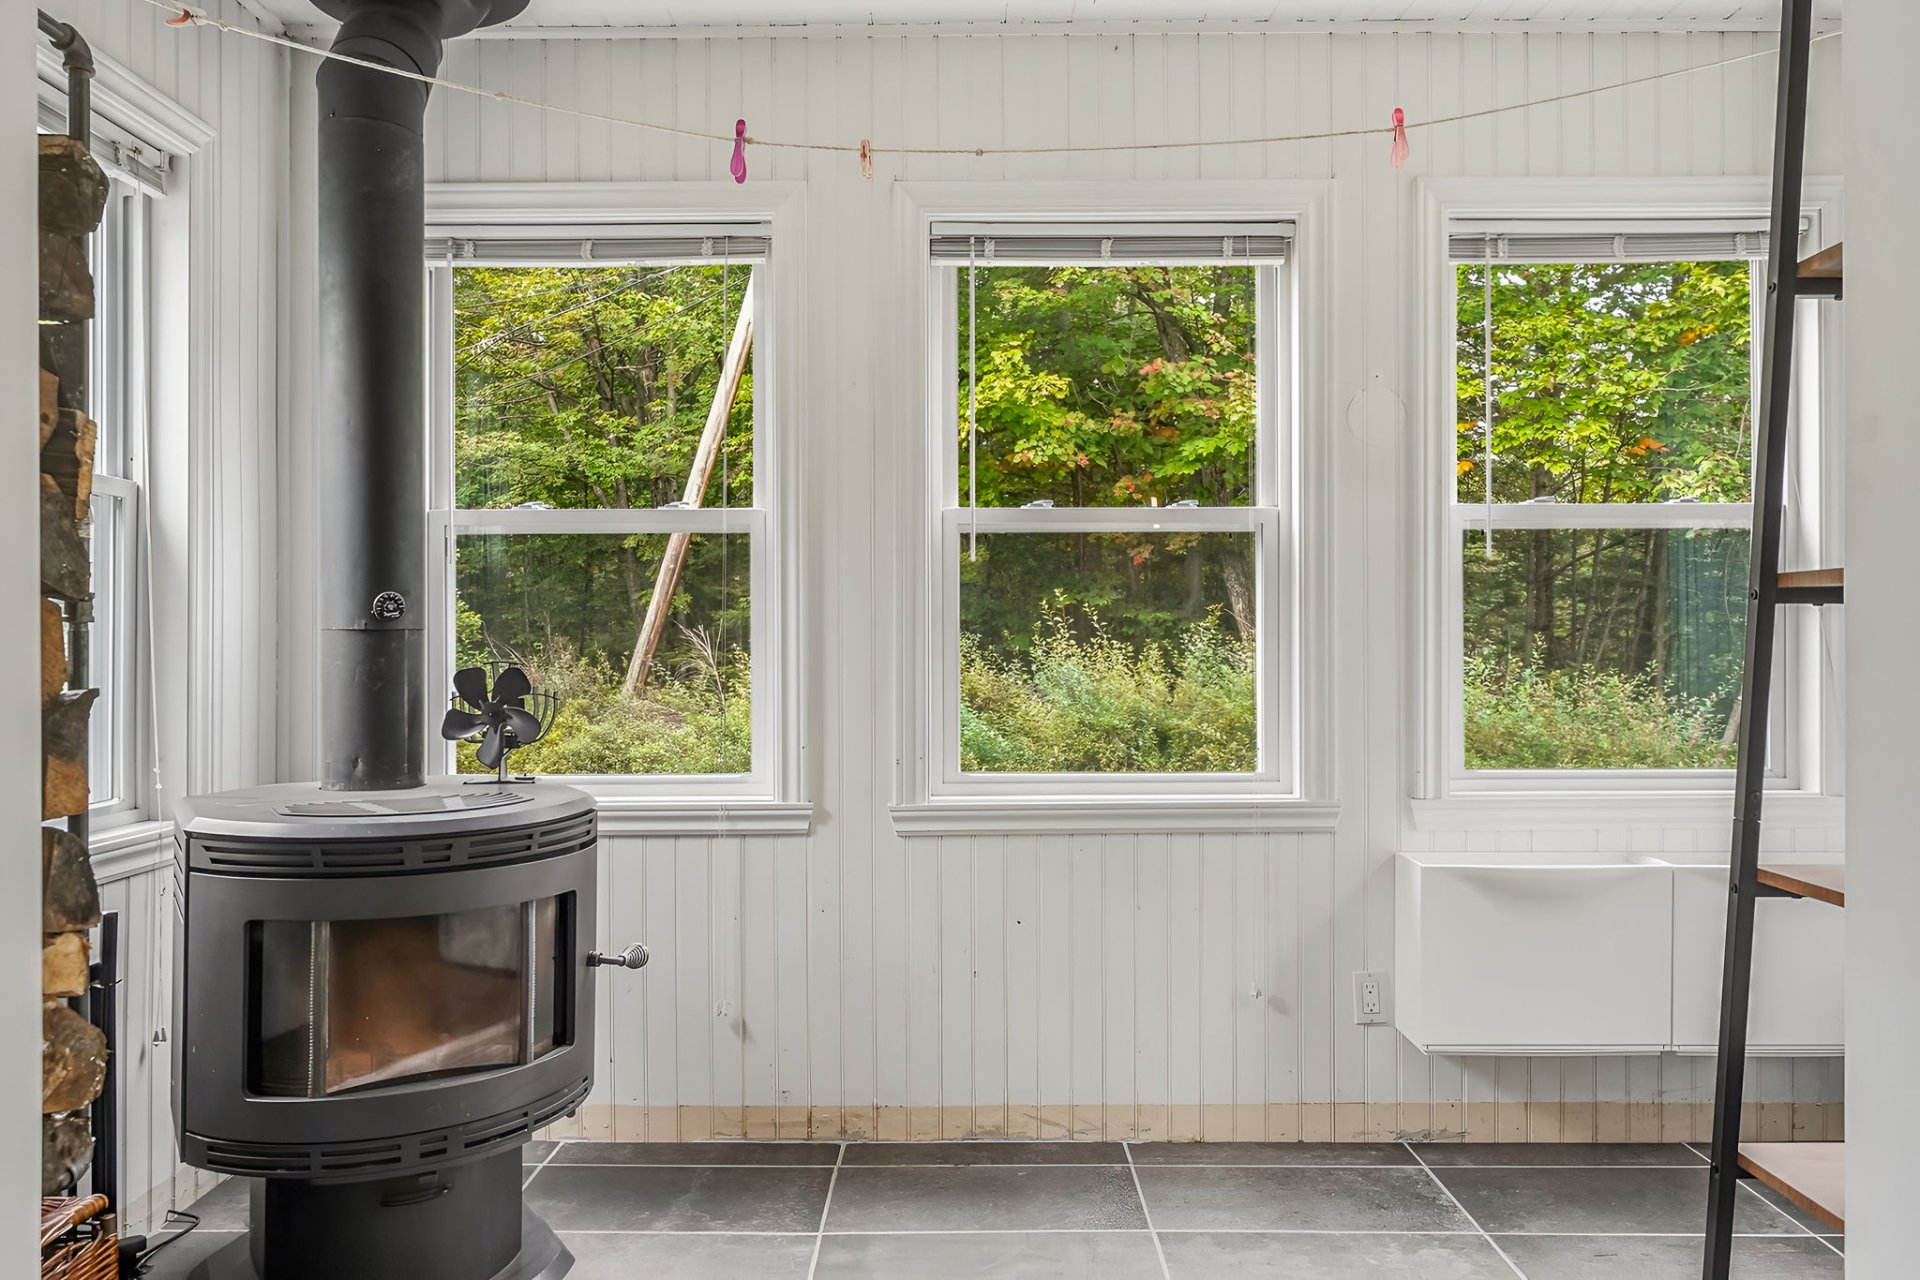
| Hearth stove | Wood burning stove |
Overview
| Liveable Area | 696.43 PC |
|---|---|
| Total Rooms | 6 |
| Bedrooms | 2 |
| Bathrooms | 1 |
| Powder Rooms | 0 |
| Year of construction | 1960 |
Building
| Type | Bungalow |
|---|---|
| Style | Detached |
| Dimensions | 23x29 P |
| Lot Size | 9999.67 PC |
Expenses
| Other taxes (2026) | $ 400 / year |
|---|---|
| Municipal Taxes (2026) | $ 2206 / year |
| School taxes (2026) | $ 192 / year |
